
 Listed by MLSlistings Inc. / Listed By: Michelle Wang, Coldwell Banker Realty - Contact: 408-203-2362
 60 Roslyn Court Daly City, CA 94015
Active
$1,480,000 (USD)
OPEN HOUSE TIMES
-
OPENFri, Sep 115:00 pm - 7:00 pm
-
OPENSat, Sep 121:00 pm - 4:00 pm
-
OPENSun, Sep 131:00 pm - 4:00 pm
show more
Description
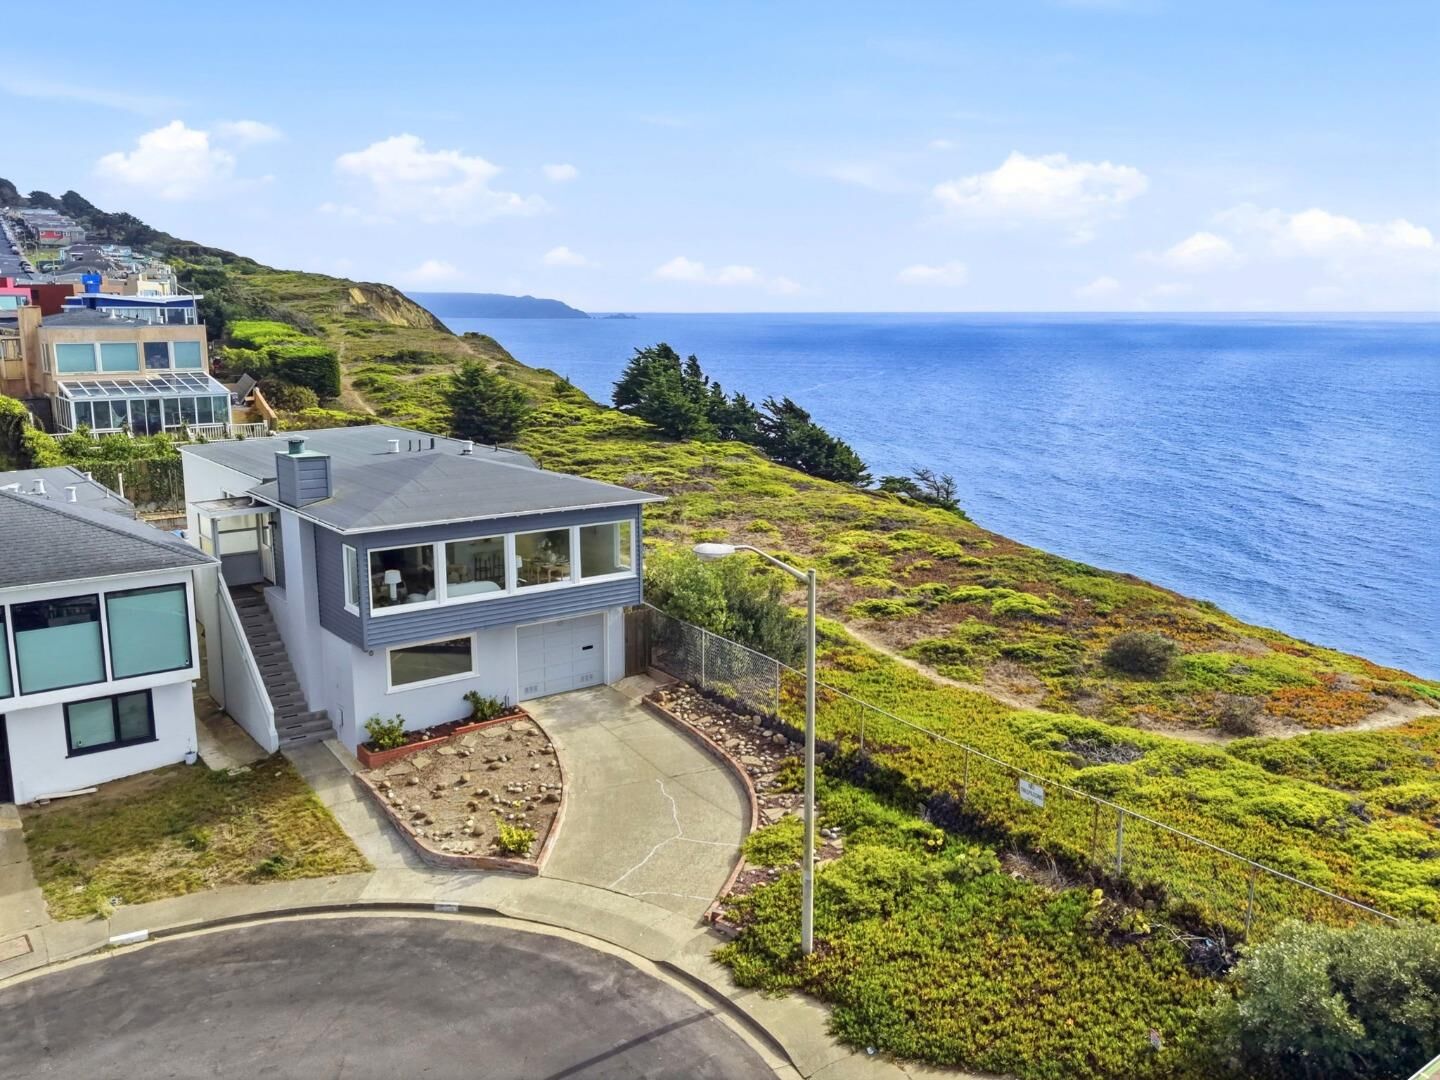
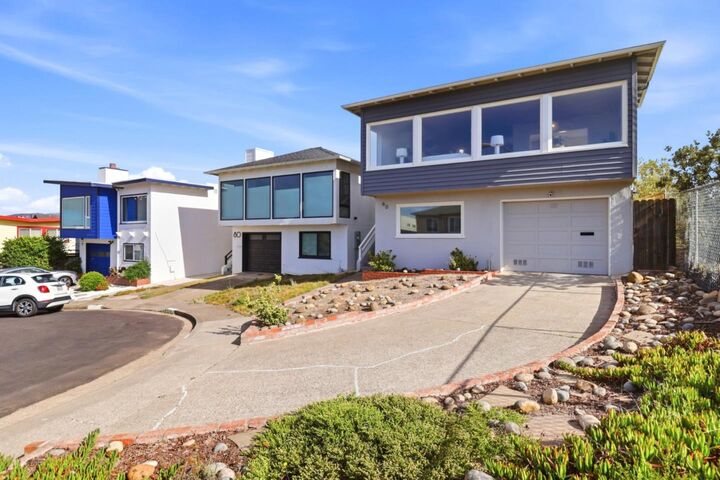
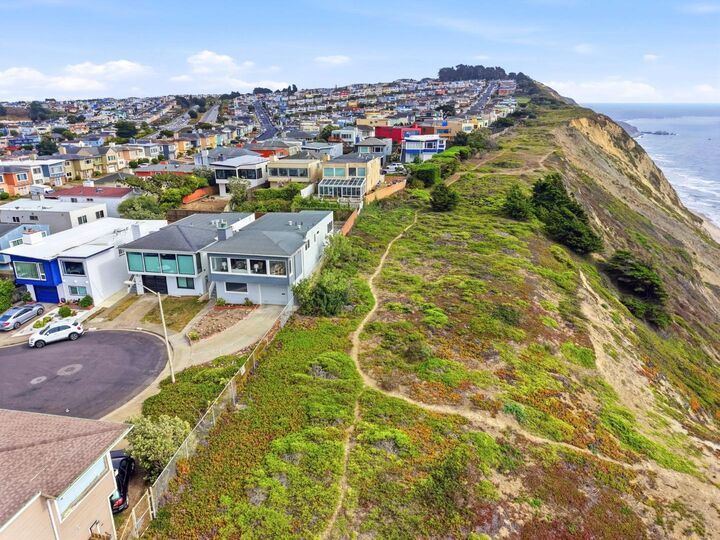
Rarely available oceanfront living with breathtaking panoramic views! Perched along the coast, this gorgeous home offers sweeping Pacific Ocean views and unforgettable sunsets toward the Farallon Islands. Enjoy sunset views, sparkling city lights, and a peek of the Golden Gate Bridge from the home. The main level features 3 spacious bedrooms and 2 bathrooms, including a comfortable primary suite, along with inviting living and dining areas designed to take full advantage of the spectacular setting. The lower level offers a permitted flexible space currently used as a study, plus an enclosed patio ideal fora fitness, studio, or hobby room. A spacious 2-car attached garage provides excellent storage and parking, with additional potential for expansion. Step directly from the backyard through private gated access to the bluff trail and enjoy the coastal lifestyle right outside your door. Conveniently located near Westlake Shopping Center, Thornton Beach, and Mussel Rock Park, with easy access to San Francisco and the Peninsula.
MLS #:
ML82059603
ML82059603
Lot Size
4,317 SQFT
4,317 SQFT
Type
Single-Family Home
Single-Family Home
Year Built
1958
1958
Views
Ocean, Water Front
Ocean, Water Front
School District
693
693
County
San Mateo County
San Mateo County
Listed By
Michelle Wang, DRE #01866339 CA, Coldwell Banker Realty, Contact: 408-203-2362
Source
MLSlistings Inc.
Last checked Sep 10 2026 at 1:27 AM PDT
MLSlistings Inc.
Last checked Sep 10 2026 at 1:27 AM PDT
Bathroom Details
- Full Bathrooms: 2
Interior Features
- In Garage
- Washer / Dryer
Kitchen
- Dishwasher
- Oven - Electric
- Hood Over Range
- Cooktop - Gas
- Refrigerator
Property Features
- Fireplace: Gas Burning
- Foundation: Concrete Slab
Heating and Cooling
- Central Forced Air - Gas
- None
Exterior Features
- Roof: Bitumen
Utility Information
- Utilities: Water - Public, Public Utilities
- Sewer: Sewer - Public
Garage
- Attached Garage
Living Area
- 1,390 sqft
Additional Information: Saratoga | 408-203-2362
Location
Estimated Monthly Mortgage Payment
*Based on Fixed Interest Rate withe a 30 year term, principal and interest only
Listing price
Down payment
%
Interest rate
%Mortgage calculator estimates are provided by Coldwell Banker Real Estate LLC and are intended for information use only. Your payments may be higher or lower and all loans are subject to credit approval.
Disclaimer: The data relating to real estate for sale on this website comes in part from the Broker Listing Exchange program of the MLSListings Inc.TM MLS system. Real estate listings held by brokerage firms other than the broker who owns this website are marked with the Internet Data Exchange icon and detailed information about them includes the names of the listing brokers and listing agents. Listing data updated every 30 minutes.
Properties with the icon(s) are courtesy of the MLSListings Inc.
Listing Data Copyright 2026 MLSListings Inc. All rights reserved. Information Deemed Reliable But Not Guaranteed.
Properties with the
 icon(s) are courtesy of the MLSListings Inc.
 Listing Data Copyright 2026 MLSListings Inc. All rights reserved. Information Deemed Reliable But Not Guaranteed.
