
Listing Courtesy of:  Metrolist / Listed By: Alyssa Daugherty, Coldwell Banker Realty
 Metrolist / Listed By: Alyssa Daugherty, Coldwell Banker Realty
 8141 Suarez Way Elk Grove, CA 95757
Active (1 Days)
$685,000 (USD)
OPEN HOUSE TIMES
-
OPENFri, Sep 115:00 pm - 7:00 pm
-
OPENSat, Sep 1211:00 am - 1:00 pm
Description
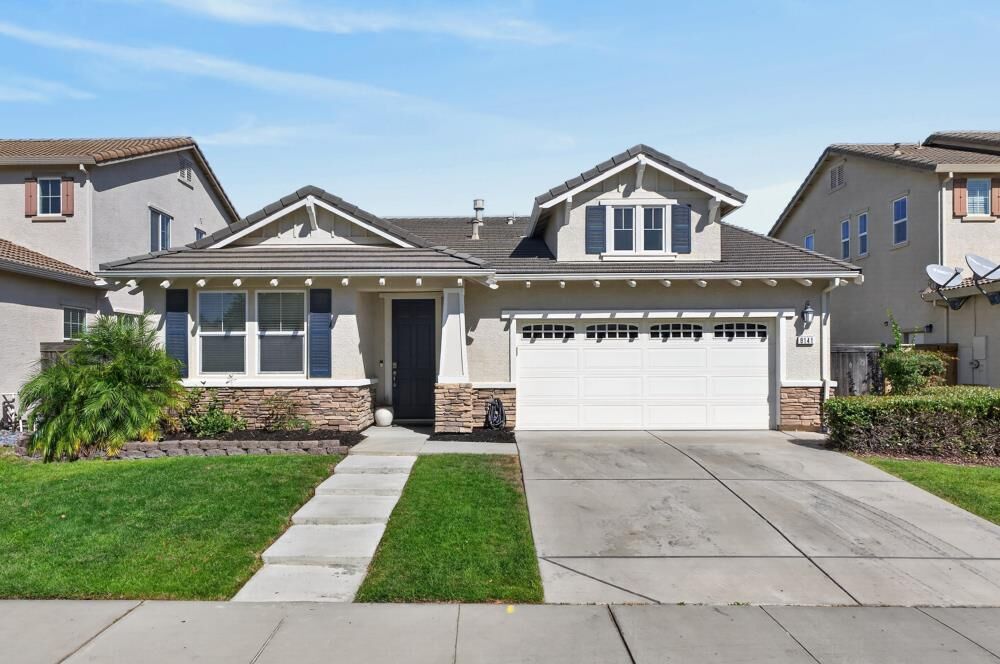
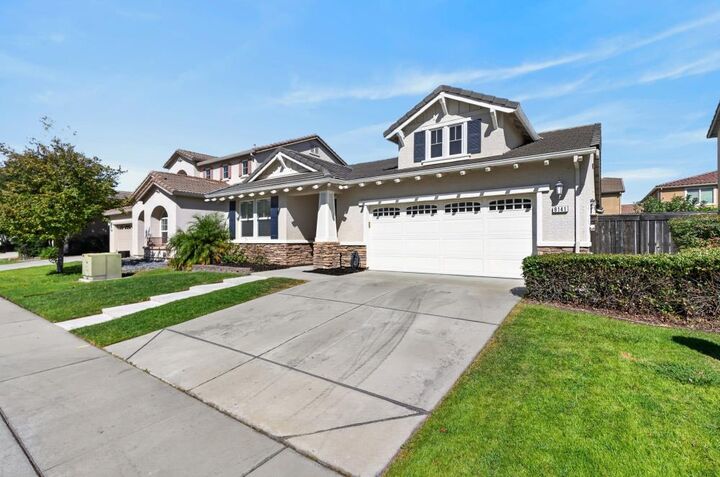
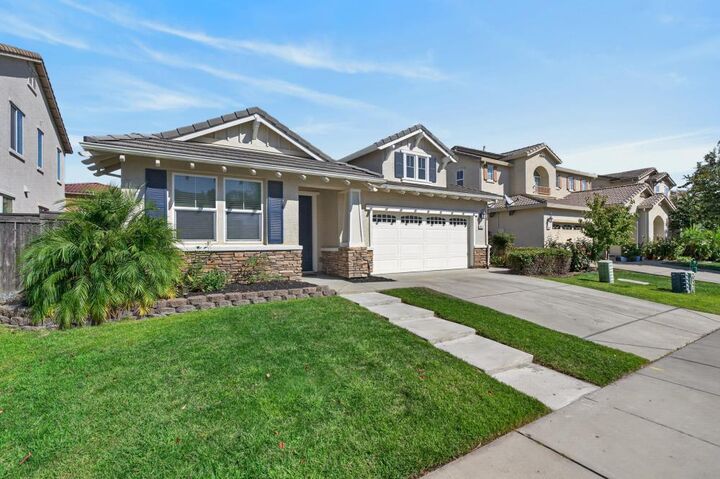
Impeccably maintained 4-bedroom, 2-bathroom single-story home in one of Elk Grove's most desirable neighborhoods! With almost 2000 square feet of thoughtfully designed living space and beautiful upgrades throughout, this home shows like a model! The open-concept floor plan has plenty of natural light and features a spacious living and dining room with upgraded flooring. The kitchen has plenty of storage space with a large island, pantry closet, fresh backsplash, and newly painted cabinets. Stainless steel appliances and granite countertops make this space feel modern, elegant, and inviting. The primary suite offers a relaxing retreat with an ensuite bathroom featuring dual sinks, a soaking tub with separate shower, and a walk in closet with custom shelving and drawers. Three additional bedrooms provide flexibility for a growing family, out of town guests or a home office. The guest bathroom includes dual sinks with a custom tile shower and quartz countertops. Step outside to your low maintenance backyard, just right off of the kitchen making it perfect for outdoor dining and relaxing. A new tankless water heater, wainscoting and new carpet are just some of the updates this home has to offer. Ideally situated within walking distance to the community's District 56, The Village and The Ridge Shopping Center, Horseshoe Park, Costco and plenty of new restaurants. Easy access to Highway 99 and Interstate 5 and highly rates schools within the district. This home offers the best of space, functionality, and access to Elk Grove's most popular amenities!
MLS #:
226113226
226113226
Lot Size
5,632 SQFT
5,632 SQFT
Type
Single-Family Home
Single-Family Home
Year Built
2010
2010
Style
Contemporary
Contemporary
School District
Elk Grove Unified
Elk Grove Unified
County
Sacramento County
Sacramento County
Listed By
Alyssa Daugherty, DRE #02108397 CA, Coldwell Banker Realty
Source
Metrolist
Last checked Sep 10 2026 at 12:40 AM PDT
Metrolist
Last checked Sep 10 2026 at 12:40 AM PDT
Bathroom Details
- Full Bathrooms: 2
Kitchen
- Island
- Pantry Closet
- Granite Counter
Lot Information
- Auto Sprinkler F&R
Property Features
- Fireplace: Living Room
- Fireplace: 1
- Foundation: Slab
Heating and Cooling
- Central
Flooring
- Carpet
- Tile
Exterior Features
- Stucco
- Wood
- Frame
- Roof: Tile
Utility Information
- Utilities: Public
- Sewer: Public Sewer
Garage
- Attached
Parking
- Attached
Stories
- 1
Living Area
- 1,904 sqft
Location
Estimated Monthly Mortgage Payment
*Based on Fixed Interest Rate withe a 30 year term, principal and interest only
Listing price
Down payment
%
Interest rate
%Mortgage calculator estimates are provided by Coldwell Banker Real Estate LLC and are intended for information use only. Your payments may be higher or lower and all loans are subject to credit approval.
Disclaimer: All measurements and all calculations of area are approximate. Information provided by Seller/Other sources, not verified by Broker. All interested persons should independently verify accuracy of information. Provided properties may or may not be listed by the office/agent presenting the information. Data maintained by MetroList® may not reflect all real estate activity in the market. All real estate content on this site is subject to the Federal Fair Housing Act of 1968, as amended, which makes it illegal to advertise any preference, limitation or discrimination because of race, color, religion, sex, handicap, family status or national origin or an intention to make any such preference, limitation or discrimination. MetroList CA data last updated 9/9/26 17:40 Powered by MoxiWorks®
