
 Listed by MLSlistings Inc. / Listed By: Jing Hu, Coldwell Banker Realty; Kevin Tao, Cupertino - Contact: 408-520-6233
 38910 Cherry Glen Common Fremont, CA 94536
Active (1 Days)
$729,000 (USD)
OPEN HOUSE TIMES
-
OPENSat, Sep 122:00 pm - 5:00 pm
-
OPENSun, Sep 132:00 pm - 5:00 pm
Description
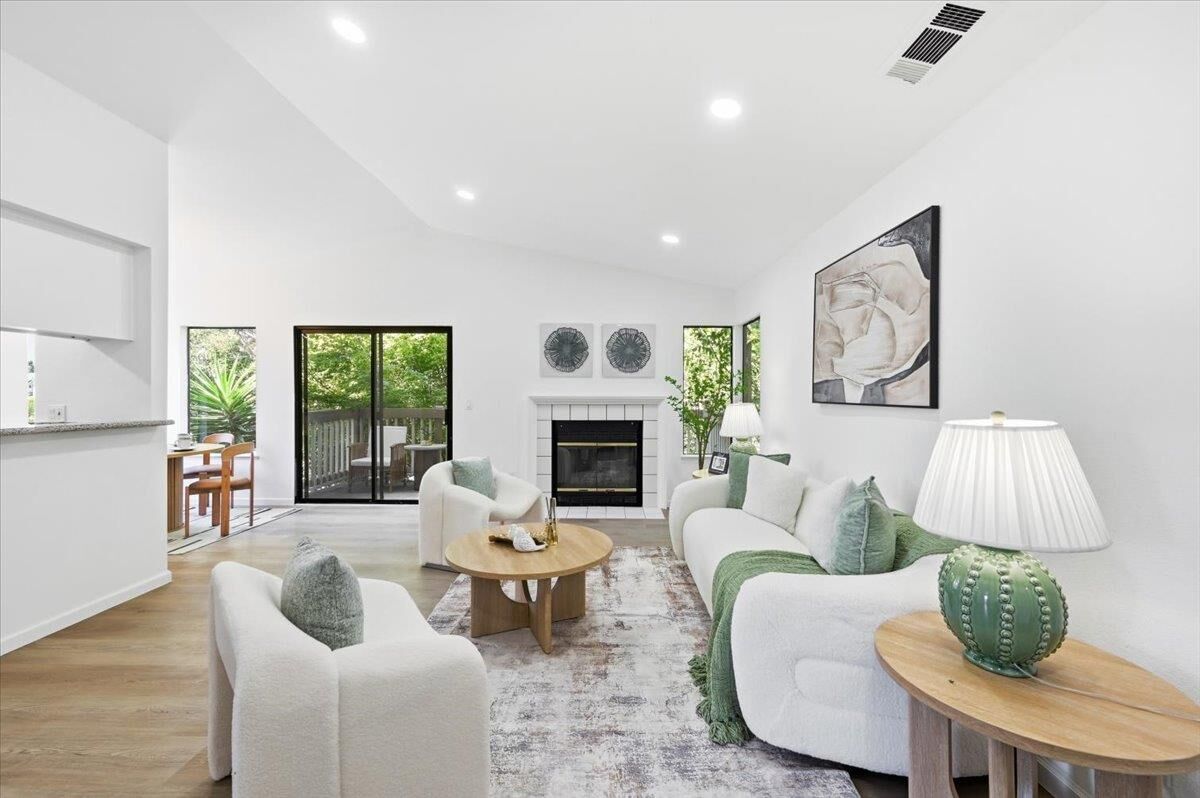
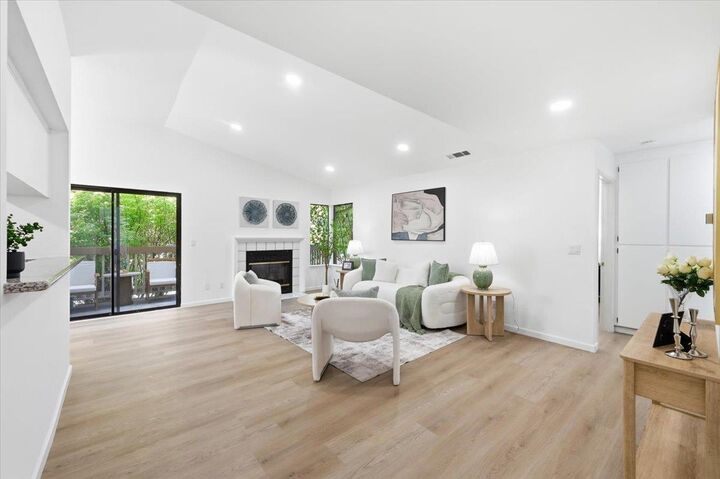
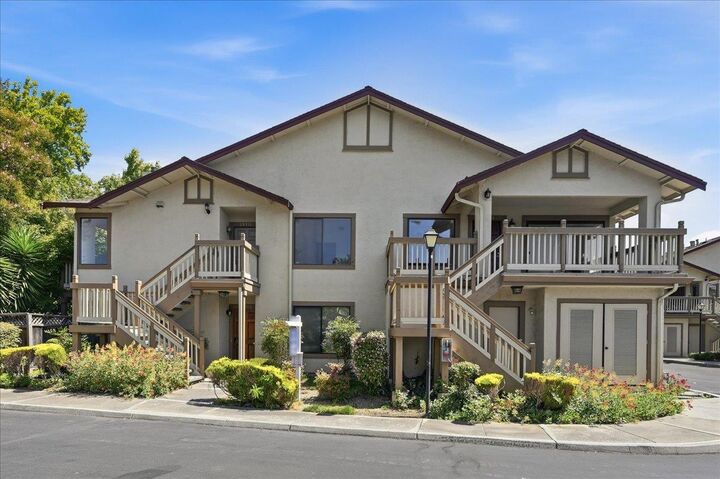
SOARING HIGH CEILINGS, ABUNDANT NATURAL LIGHT & EXCELLENT PRIVACY IN CENTRAL FREMONT! Welcome to 38910 Cherry Glen Common, a beautifully updated 2-bedroom, 2-bath home in a prime Central Fremont location. Situated on the top floor, this inviting home features a spacious, functional floor plan with impressive high ceilings and abundant natural light. The updated kitchen offers modern finishes and flows seamlessly into the living and dining areas, while stylish vinyl flooring adds a fresh, contemporary touch. Step outside to a private balcony surrounded by mature greenery, creating a peaceful retreat with excellent privacy. Both bedrooms are generously sized, including a comfortable primary suite with its own private bath. Highlights include an attached one-car garage plus an outdoor parking space. HOA dues include water and garbage. Enjoy easy access to BART, ACE Train, Downtown Fremont, shopping, dining, parks, I-880, I-680, and CA-84. Located in a desirable Fremont school district, this move-in-ready home offers an ideal combination of high ceilings, natural light, privacy, and convenience.
MLS #:
ML82059970
ML82059970
Type
Condo
Condo
Year Built
1987
1987
School District
1307
1307
County
Alameda County
Alameda County
Listed By
Jing Hu, DRE #02165683 CA, Coldwell Banker Realty, Contact: 408-520-6233
Kevin Tao, DRE #02225649 CA, Coldwell Banker Realty
Kevin Tao, DRE #02225649 CA, Coldwell Banker Realty
Source
MLSlistings Inc.
Last checked Sep 10 2026 at 12:56 AM PDT
MLSlistings Inc.
Last checked Sep 10 2026 at 12:56 AM PDT
Bathroom Details
- Full Bathrooms: 2
Subdivision
- Orchards Hoa
Property Features
- Fireplace: Wood Burning
- Foundation: Concrete Slab
Heating and Cooling
- Central Forced Air - Gas
- None
Homeowners Association Information
- Dues: $550
Flooring
- Laminate
- Vinyl / Linoleum
Exterior Features
- Roof: Shingle
Utility Information
- Utilities: Water - Public, Public Utilities
- Sewer: Sewer - Public
Garage
- Off-Street Parking
- Attached Garage
- Assigned Spaces
Stories
- 2
Living Area
- 1,168 sqft
Additional Information: Cupertino | 408-520-6233
Location
Estimated Monthly Mortgage Payment
*Based on Fixed Interest Rate withe a 30 year term, principal and interest only
Listing price
Down payment
%
Interest rate
%Mortgage calculator estimates are provided by Coldwell Banker Real Estate LLC and are intended for information use only. Your payments may be higher or lower and all loans are subject to credit approval.
Disclaimer: The data relating to real estate for sale on this website comes in part from the Broker Listing Exchange program of the MLSListings Inc.TM MLS system. Real estate listings held by brokerage firms other than the broker who owns this website are marked with the Internet Data Exchange icon and detailed information about them includes the names of the listing brokers and listing agents. Listing data updated every 30 minutes.
Properties with the icon(s) are courtesy of the MLSListings Inc.
Listing Data Copyright 2026 MLSListings Inc. All rights reserved. Information Deemed Reliable But Not Guaranteed.
Properties with the
 icon(s) are courtesy of the MLSListings Inc.
 Listing Data Copyright 2026 MLSListings Inc. All rights reserved. Information Deemed Reliable But Not Guaranteed.
