
Listing Courtesy of:  bridgeMLS / Listed By: Nibedita Das, Coldwell Banker Realty
 bridgeMLS / Listed By: Nibedita Das, Coldwell Banker Realty
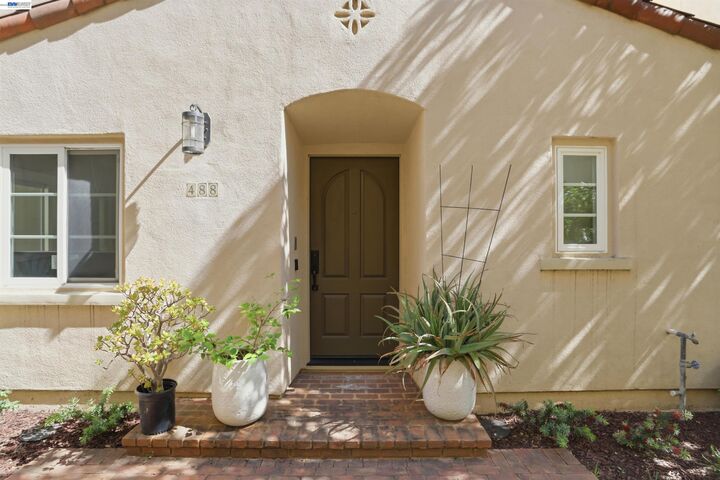
 488 Trident Maple Ter Fremont, CA 94539
Active (4 Days)
$1,299,000 (USD)
OPEN HOUSE TIMES
-
OPENMon, May 252:00 pm - 4:00 pm
Description
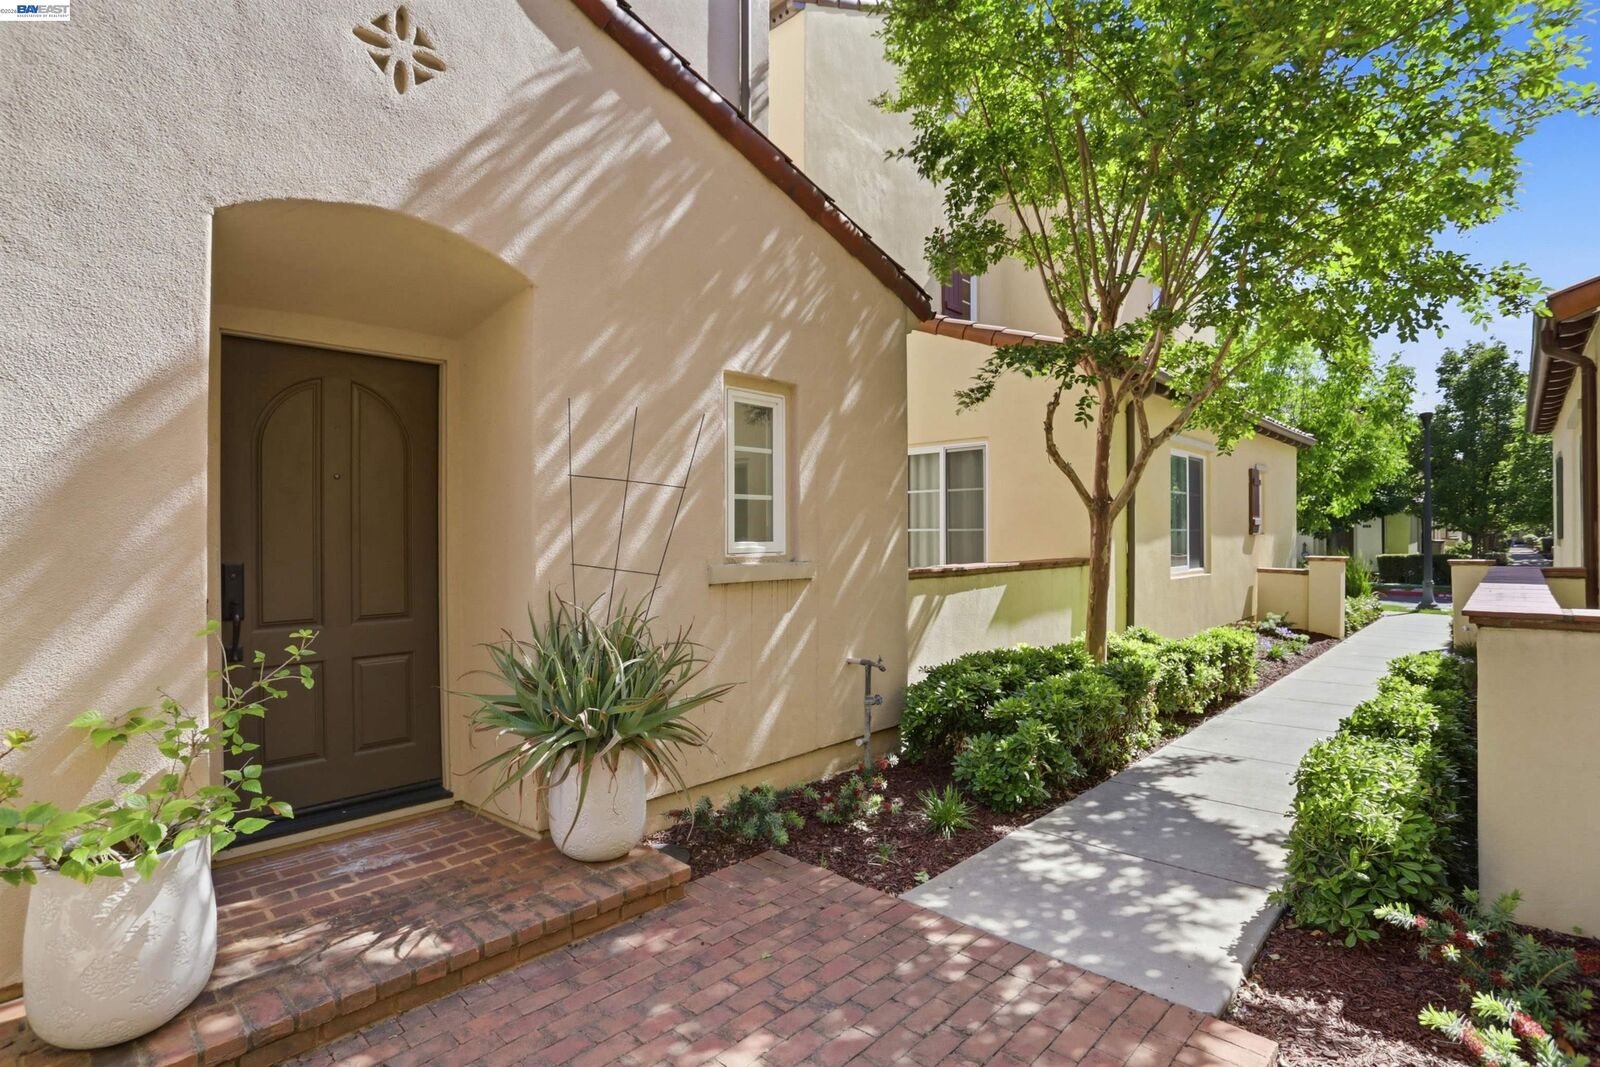
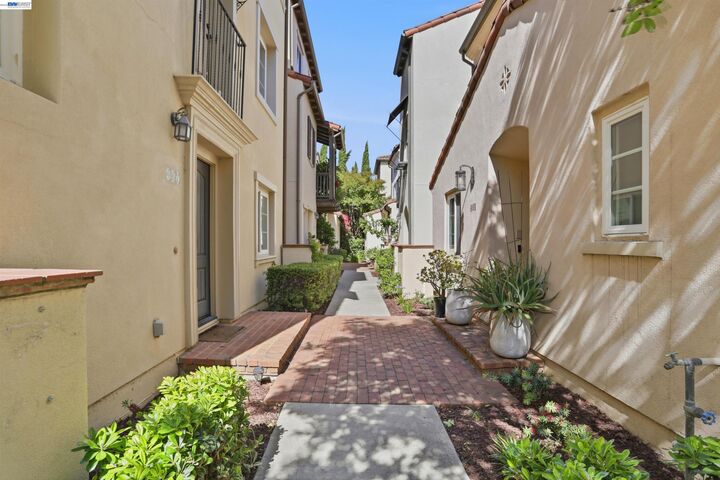
Modern, convenient single-family living in the coveted Warm Springs school district! Discover the charm of this 2008-built single-family home — a 3-bedroom, 3-bath gem spanning over 1,400 square feet. Thoughtfully designed with one bedroom and a full bath on each floor, this layout is ideal for multi-generational living, growing families, guests, or rental flexibility. Luxury vinyl flooring creates a warm, cozy feel, while the modern kitchen features stainless steel appliances. Additional highlights include a newer water heater, washer/dryer, and an EV-ready garage. Enjoy a commuter-friendly location with easy access to freeways and BART, plus close proximity to the Dumbarton Bridge for convenient commuting to Meta, Tesla, and other Silicon Valley companies. Located within the attendance area of Blue Ribbon 10-rated schools and within walking distance to two neighborhood parks, this home offers the perfect blend of comfort, convenience, and community for today’s modern family!
MLS #:
41134516
41134516
Lot Size
0.3 acres
0.3 acres
Type
Single-Family Home
Single-Family Home
Year Built
2008
2008
Style
Spanish
Spanish
County
Alameda County
Alameda County
Community
Warm Springs
Warm Springs
Listed By
Nibedita "Nivi" Das, DRE #02070151 CA, Coldwell Banker Realty
Source
bridgeMLS
Last checked May 25 2026 at 10:52 AM PDT
bridgeMLS
Last checked May 25 2026 at 10:52 AM PDT
Bathroom Details
- Full Bathrooms: 3
Interior Features
- Dishwasher
- Microwave
- Refrigerator
- Dryer
- Washer
- Gas Range
- Laundry: Dryer
- Laundry: Washer
- Windows: Window Coverings
- Laundry: In Garage
- No Additional Rooms
Kitchen
- Dishwasher
- Gas Range/Cooktop
- Microwave
- Refrigerator
Subdivision
- Warm Springs
Lot Information
- Other
Property Features
- Fireplace: None
- Fireplace: 0
Heating and Cooling
- Forced Air
- Central Air
Pool Information
- None
Homeowners Association Information
- Dues: $115/Monthly
Flooring
- Tile
- Vinyl
- Carpet
- Engineered Wood
Exterior Features
- Roof: Tile
Utility Information
- Sewer: Public Sewer
Garage
- Garage
Parking
- Attached
Stories
- 3
Living Area
- 1,409 sqft
Listing Price History
Date
Event
Price
% Change
$ (+/-)
May 21, 2026
Price Changed
$1,299,000
-4%
-$51,000
May 13, 2026
Price Changed
$1,350,000
4%
$51,000
May 13, 2026
Listed
$1,299,000
-
-
Location
Estimated Monthly Mortgage Payment
*Based on Fixed Interest Rate withe a 30 year term, principal and interest only
Listing price
Down payment
%
Interest rate
%Mortgage calculator estimates are provided by Coldwell Banker Real Estate LLC and are intended for information use only. Your payments may be higher or lower and all loans are subject to credit approval.
Disclaimer: Bay East© 2026. CCAR ©2026. bridgeMLS ©2026. Information Deemed Reliable But Not Guaranteed. This information is being provided by the Bay East MLS, or CCAR MLS, or bridgeMLS. The listings presented here may or may not be listed by the Broker/Agent operating this website. This information is intended for the personal use of consumers and may not be used for any purpose other than to identify prospective properties consumers may be interested in purchasing. Data last updated at: 5/25/26 03:52
