
 Listed by MLSlistings Inc. / Listed By: Wesley Craig Jr, Coldwell Banker Realty - Contact: 408-772-0087
 15090 Bellini Way Morgan Hill, CA 95037
Active (10 Days)
$1,449,888 (USD)
OPEN HOUSE TIMES
-
OPENSun, Jul 122:00 pm - 4:00 pm
Description
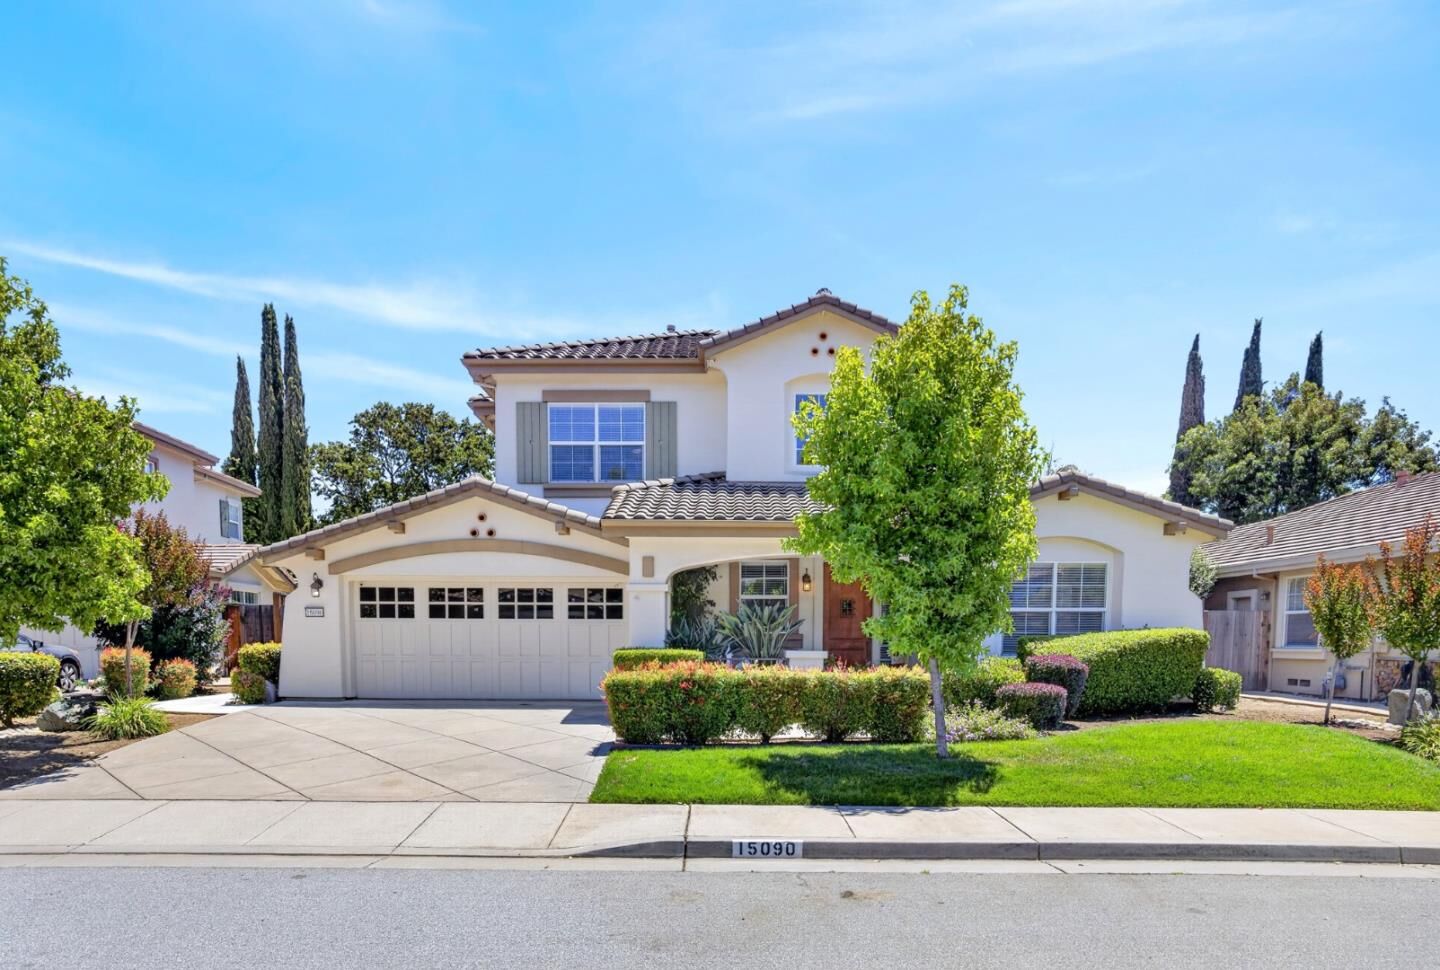
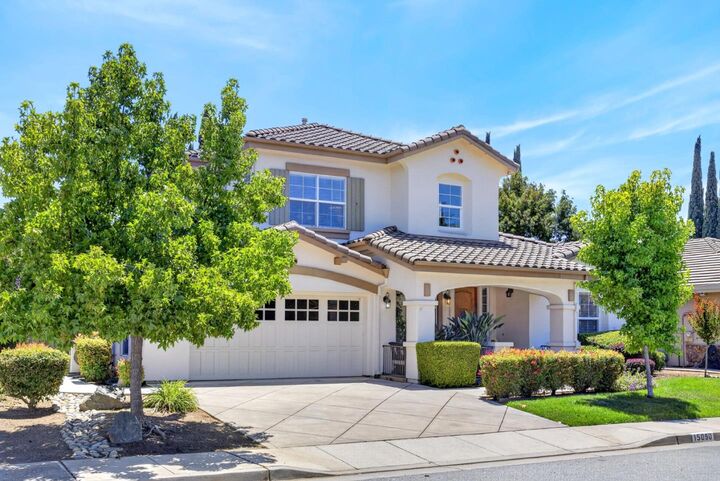
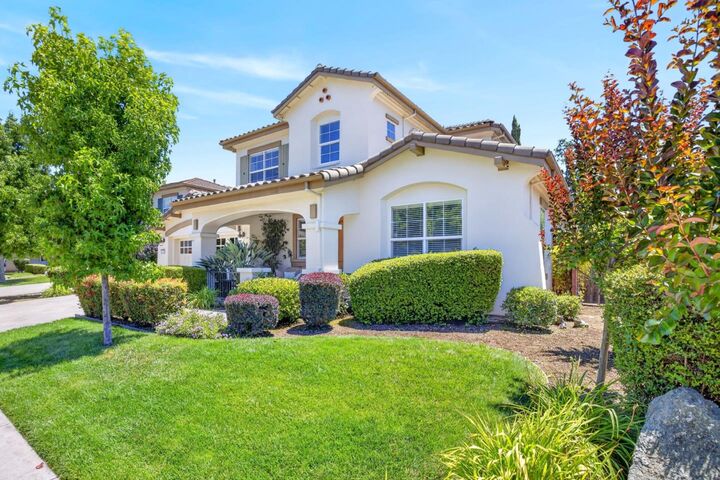
Resort-style living meets the warmth of one of Morgan Hill's most beloved neighborhoods. This stunning 5-bedroom, 3-bath home offers over 2,400 square feet of thoughtfully designed space in the sought-after Quail Creek community of west Morgan Hill. The flexible floor plan gives every member of the household room to breathe, home office, guest suite, or space for a growing family. The kitchen is built for real life, and the primary suite is the kind of retreat you'll actually look forward to coming home to. Step outside and the home truly comes alive. The showstopper backyard features a resort-style pool and spa just a few years old and in pristine condition perfect for weekend entertaining, summer pool days, or winding down under the stars. Minutes from Highway 101, top-rated Morgan Hill Unified schools, a private neighborhood park, and the vibrant shops, restaurants, and events of downtown Morgan Hill. Friendly neighbors, quiet streets, and a true sense of community make this street as special as the home itself. Your next chapter starts here, come experience it in person.
MLS #:
ML82051759
ML82051759
Lot Size
6,838 SQFT
6,838 SQFT
Type
Single-Family Home
Single-Family Home
Year Built
2003
2003
School District
480
480
County
Santa Clara County
Santa Clara County
Listed By
Wesley Craig Jr, DRE #02114426 CA, Coldwell Banker Realty, Contact: 408-772-0087
Source
MLSlistings Inc.
Last checked Jul 11 2026 at 10:50 PM PDT
MLSlistings Inc.
Last checked Jul 11 2026 at 10:50 PM PDT
Bathroom Details
- Full Bathrooms: 3
Subdivision
- Quail Creek Hoa
Property Features
- Fireplace: Gas Log
- Fireplace: Family Room
- Foundation: Concrete Slab
Heating and Cooling
- Forced Air
- Central Ac
Pool Information
- Pool - Heated
- Pool - In Ground
- Spa - Above Ground
Homeowners Association Information
- Dues: $168
Exterior Features
- Roof: Tile
Utility Information
- Utilities: Water - Public, Public Utilities, Natural Gas
- Sewer: Sewer Connected, Sewer In Street
School Information
- Elementary School: Nordstrom Elementary
- Middle School: Martin Murphy Middle
- High School: Live Oak High
Garage
- Attached Garage
Living Area
- 2,418 sqft
Listing Price History
Date
Event
Price
% Change
$ (+/-)
Jul 11, 2026
Price Changed
$1,449,888
-3%
-$50,111
Jul 01, 2026
Listed
$1,499,999
-
-
Additional Information: Los Gatos | 408-772-0087
Location
Estimated Monthly Mortgage Payment
*Based on Fixed Interest Rate withe a 30 year term, principal and interest only
Listing price
Down payment
%
Interest rate
%Mortgage calculator estimates are provided by Coldwell Banker Real Estate LLC and are intended for information use only. Your payments may be higher or lower and all loans are subject to credit approval.
Disclaimer: The data relating to real estate for sale on this website comes in part from the Broker Listing Exchange program of the MLSListings Inc.TM MLS system. Real estate listings held by brokerage firms other than the broker who owns this website are marked with the Internet Data Exchange icon and detailed information about them includes the names of the listing brokers and listing agents. Listing data updated every 30 minutes.
Properties with the icon(s) are courtesy of the MLSListings Inc.
Listing Data Copyright 2026 MLSListings Inc. All rights reserved. Information Deemed Reliable But Not Guaranteed.
Properties with the
 icon(s) are courtesy of the MLSListings Inc.
 Listing Data Copyright 2026 MLSListings Inc. All rights reserved. Information Deemed Reliable But Not Guaranteed.
