
 Listed by MLSlistings Inc. / Listed By: Susie Hamilton, Coldwell Banker Realty - Contact: 408-857-1608
 17076 Shady Lane Drive Morgan Hill, CA 95037
Active (1 Days)
$1,299,999 (USD)
OPEN HOUSE TIMES
-
OPENSat, Jul 111:00 pm - 4:00 pm
-
OPENSun, Jul 121:00 pm - 4:00 pm

Description
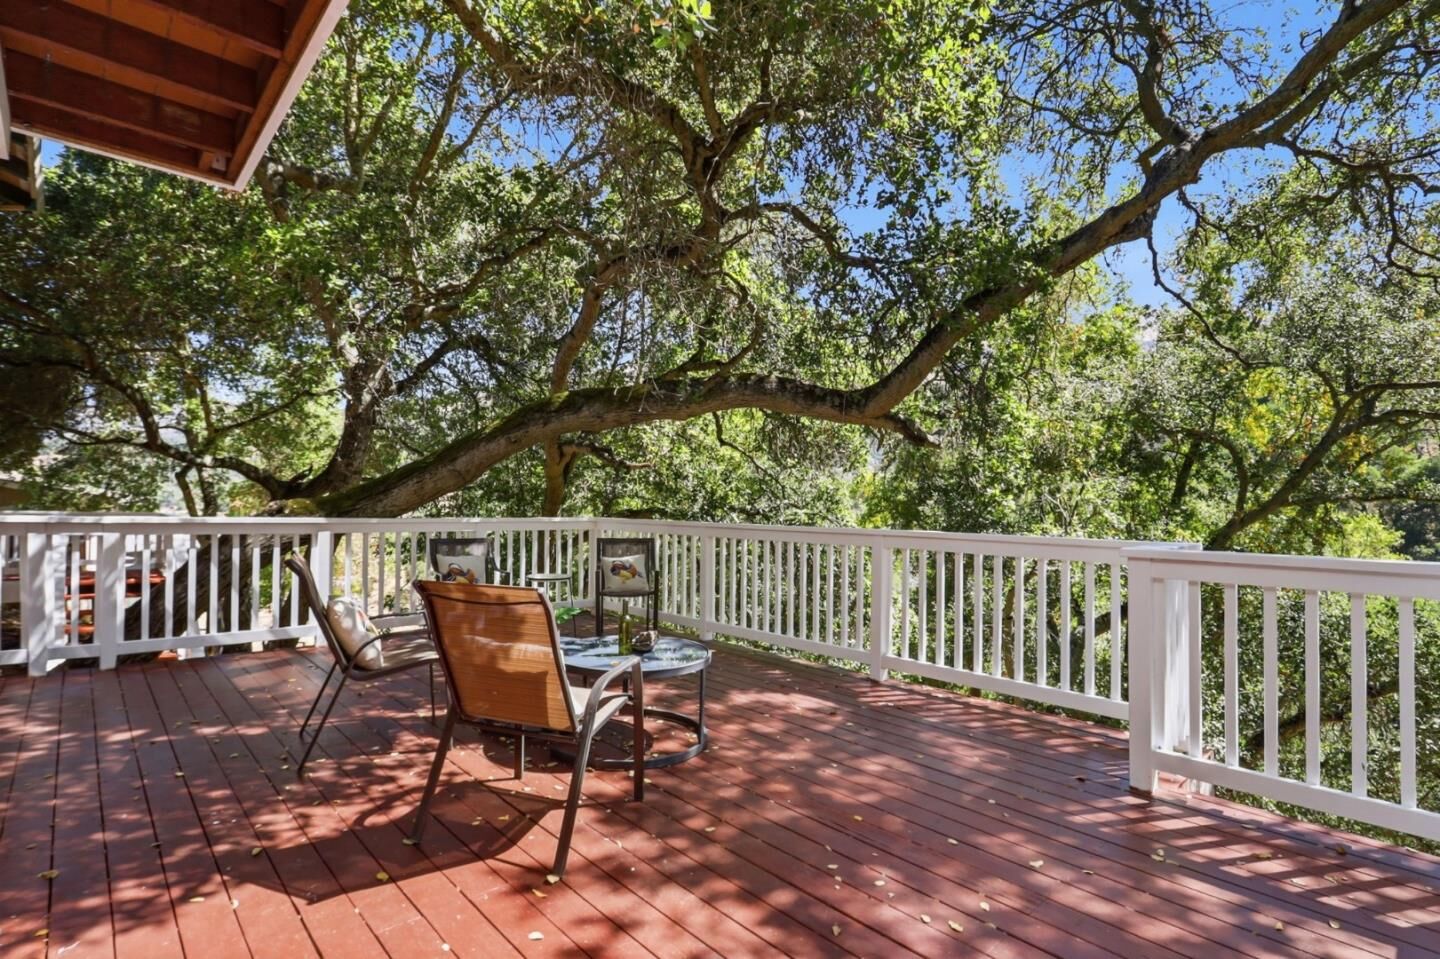
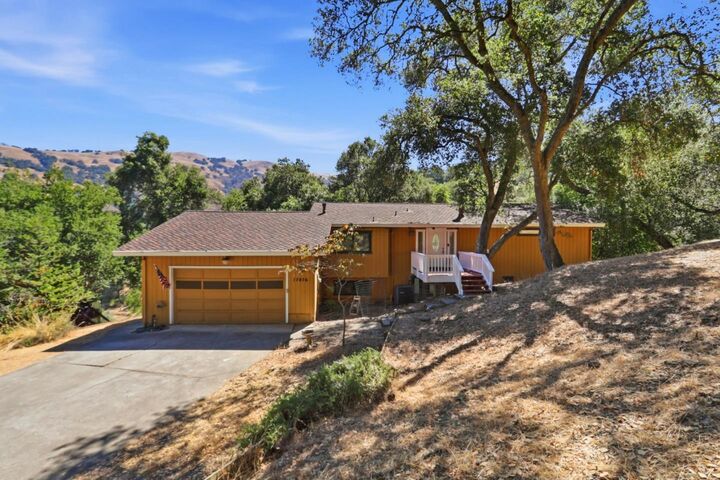
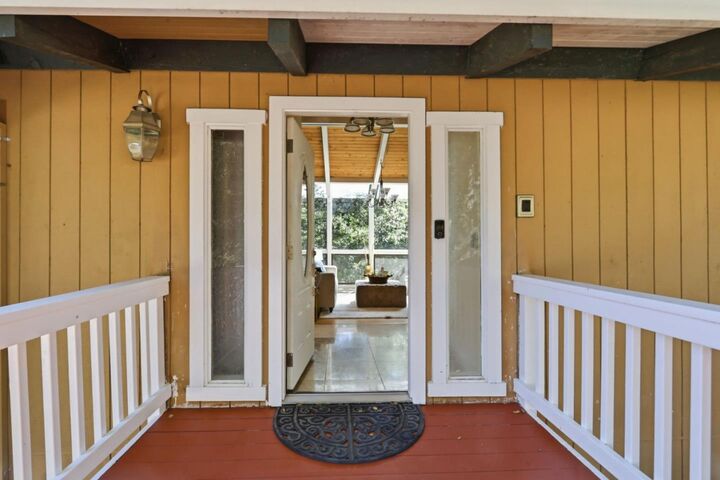
Welcome to your private oasis in Morgan Hills desirable Holiday Lake Estates. This 3BR/2.5BA home offers a serene, treehouse-like lifestyle on an ultra-private 35,000 sq ft lot. Surrounded by mature oak trees and local wildlife, the 2,316 sq ft residence features floor-to-ceiling windows, open beam ceilings & multiple decks, perfect for peaceful mornings and bird watching. The main level hosts a bright living room, dining area and kitchen w/granite countertops. Tucked right off the kitchen is an oversized flexible space - perfect for a pantry or extra storage. Retreat to the main-floor primary suite, complete with a walk-in closet and private viewing deck. Additional 1/2 bath on main floor. The lower level offers 2 additional bedrooms, a full bath, a dedicated laundry room & a huge secondary living/entertainment space. 2-car attached garage provides ample storage and the fully electric setup matches the eco-conscious surroundings. Enjoy absolute seclusion with a low ~$100/mo HOA, while staying less than 5 miles from Downtown Morgan Hill's boutique shopping and dining. Outdoor lovers will appreciate being minutes from hiking and biking trails at Rosendin Park and Henry W. Coe State Park. Freshly painted decks. Termite, Sewar Lateral and Foundation Repairs performed.
MLS #:
ML82053824
ML82053824
Lot Size
0.8 acres
0.8 acres
Type
Single-Family Home
Single-Family Home
Year Built
1978
1978
School District
480
480
County
Santa Clara County
Santa Clara County
Listed By
Susie Hamilton, DRE #01977768 CA, Coldwell Banker Realty, Contact: 408-857-1608
Source
MLSlistings Inc.
Last checked Jul 11 2026 at 9:52 PM PDT
MLSlistings Inc.
Last checked Jul 11 2026 at 9:52 PM PDT
Bathroom Details
- Full Bathrooms: 2
- Half Bathroom: 1
Interior Features
- Washer / Dryer
- Inside
- Electricity Hookup (220V)
Kitchen
- Garbage Disposal
- Microwave
- Dishwasher
- Oven Range - Electric
- Countertop - Granite
- Oven - Electric
- Refrigerator
Subdivision
- Holiday Estate Maintenance Association I
Lot Information
- Grade - Hillside
- Views
Property Features
- Deck
- Fireplace: Wood Burning
- Fireplace: Other
- Foundation: Crawl Space
Heating and Cooling
- Central Forced Air
- Central Ac
- Window / Wall Unit
Homeowners Association Information
- Dues: $1193/ANNUALLY
Flooring
- Tile
- Laminate
- Carpet
- Vinyl / Linoleum
Exterior Features
- Roof: Rolled Composition
Utility Information
- Utilities: Water - Public, Public Utilities
- Sewer: Sewer - Public
Garage
- Attached Garage
Stories
- 2
Living Area
- 2,316 sqft
Additional Information: San Jose | 408-857-1608
Location
Estimated Monthly Mortgage Payment
*Based on Fixed Interest Rate withe a 30 year term, principal and interest only
Listing price
Down payment
%
Interest rate
%Mortgage calculator estimates are provided by Coldwell Banker Real Estate LLC and are intended for information use only. Your payments may be higher or lower and all loans are subject to credit approval.
Disclaimer: The data relating to real estate for sale on this website comes in part from the Broker Listing Exchange program of the MLSListings Inc.TM MLS system. Real estate listings held by brokerage firms other than the broker who owns this website are marked with the Internet Data Exchange icon and detailed information about them includes the names of the listing brokers and listing agents. Listing data updated every 30 minutes.
Properties with the icon(s) are courtesy of the MLSListings Inc.
Listing Data Copyright 2026 MLSListings Inc. All rights reserved. Information Deemed Reliable But Not Guaranteed.
Properties with the
 icon(s) are courtesy of the MLSListings Inc.
 Listing Data Copyright 2026 MLSListings Inc. All rights reserved. Information Deemed Reliable But Not Guaranteed.
