
Listing Courtesy of:  bridgeMLS / Listed By: Jing Xue, Coldwell Banker Realty
 bridgeMLS / Listed By: Jing Xue, Coldwell Banker Realty
 3813 Stone Pointe Way Pleasanton, CA 94588
Active (8 Days)
$1,398,000 (USD)
OPEN HOUSE TIMES
-
OPENFri, Sep 1111:00 am - 1:00 pm
-
OPENSat, Sep 121:30 pm - 4:30 pm
-
OPENSun, Sep 131:30 pm - 4:30 pm
show more
Description
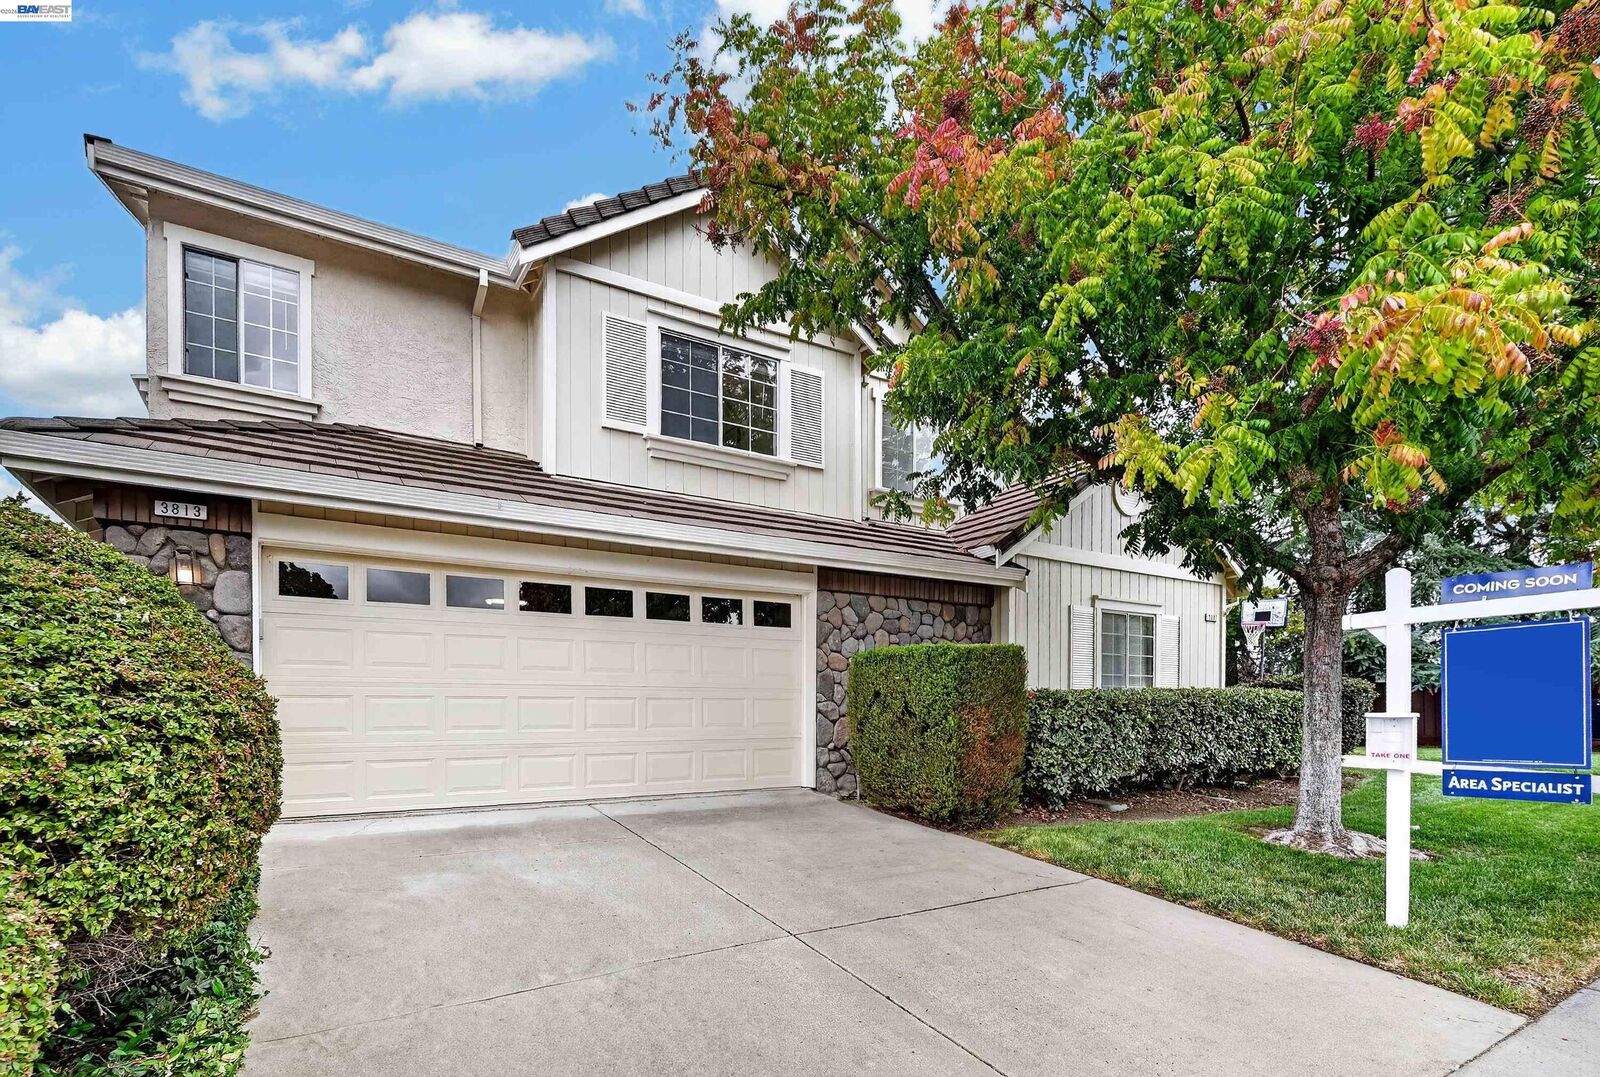
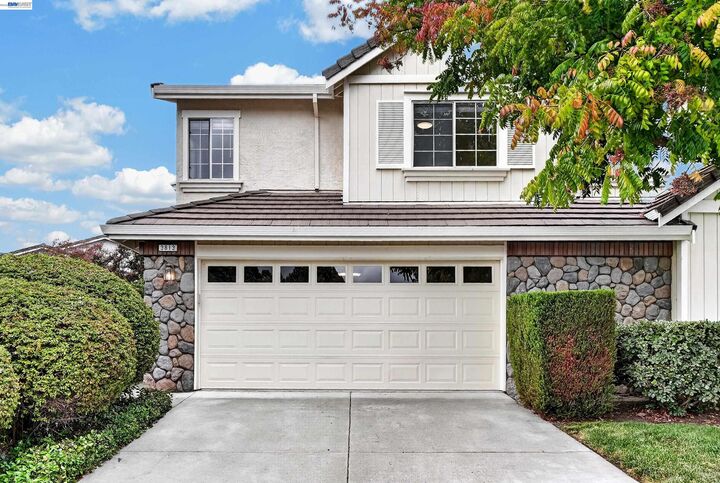
Welcome to this beautifully refreshed 4-bedroom, 2.5-bath home offering spacious and comfortable living in a highly convenient location. Step inside to a bright, inviting living room with soaring ceilings and abundant natural light. The thoughtfully designed floor plan offers generous living spaces ideal for both everyday living and entertaining. The updated open-concept kitchen flows seamlessly into the main living areas, creating a functional and welcoming space for gathering. Recent updates include new luxury vinyl plank flooring throughout and fresh interior paint, giving the home a clean, move-in-ready feel. Step outside to a large private backyard with plenty of space for relaxing, outdoor dining, entertaining, or play. A side-by-side two-car garage provides added convenience and storage. Ideally located near top-rated schools, scenic trails, parks, shopping, restaurants, and the San Francisco Premium Outlets, with easy access to I-580 and I-680 for commuting throughout the Bay Area. Low HOA dues provide exceptional value, covering the roof, exterior maintenance, and common areas. A wonderful opportunity combining space, comfort, convenience, and a desirable location.
MLS #:
41146857
41146857
Lot Size
3,389 SQFT
3,389 SQFT
Type
Single-Family Home
Single-Family Home
Year Built
1992
1992
Style
Contemporary
Contemporary
County
Alameda County
Alameda County
Community
Stoneridge Orchd
Stoneridge Orchd
Listed By
Jing Xue, DRE #02066062 CA, Coldwell Banker Realty
Source
bridgeMLS
Last checked Sep 10 2026 at 1:21 AM PDT
bridgeMLS
Last checked Sep 10 2026 at 1:21 AM PDT
Bathroom Details
- Full Bathrooms: 2
- Partial Bathroom: 1
Interior Features
- Dishwasher
- Refrigerator
- Laundry: Laundry Room
- Dining Area
- Family Room
- Gas Water Heater
- Counter - Solid Surface
- Formal Dining Room
Kitchen
- Counter - Solid Surface
- Dishwasher
- Refrigerator
- Disposal
Subdivision
- Stoneridge Orchd
Lot Information
- Rectangular Lot
Property Features
- Fireplace: Living Room
- Fireplace: 1
- Fireplace: Wood Burning
Heating and Cooling
- Forced Air
- Central Air
Pool Information
- None
Homeowners Association Information
- Dues: $236/Monthly
Flooring
- Vinyl
Exterior Features
- Roof: Tile
Utility Information
- Sewer: Public Sewer
Garage
- Garage
Parking
- Attached
- Garage Door Opener
Stories
- 2
Living Area
- 2,295 sqft
Location
Estimated Monthly Mortgage Payment
*Based on Fixed Interest Rate withe a 30 year term, principal and interest only
Listing price
Down payment
%
Interest rate
%Mortgage calculator estimates are provided by Coldwell Banker Real Estate LLC and are intended for information use only. Your payments may be higher or lower and all loans are subject to credit approval.
Disclaimer: Bay East© 2026. CCAR ©2026. bridgeMLS ©2026. Information Deemed Reliable But Not Guaranteed. This information is being provided by the Bay East MLS, or CCAR MLS, or bridgeMLS. The listings presented here may or may not be listed by the Broker/Agent operating this website. This information is intended for the personal use of consumers and may not be used for any purpose other than to identify prospective properties consumers may be interested in purchasing. Data last updated at: 9/9/26 18:21
