
 Listed by MLSlistings Inc. / Listed By: Deborah "Debbie" Wilhelm, Coldwell Banker Realty - Contact: 650-400-3111
1971 Cordilleras Road Redwood City, CA 94062
Active (10 Days)
$1,648,000 (USD)
OPEN HOUSE TIMES
-
OPENSun, Oct 252:00 pm - 4:00 pm

Description
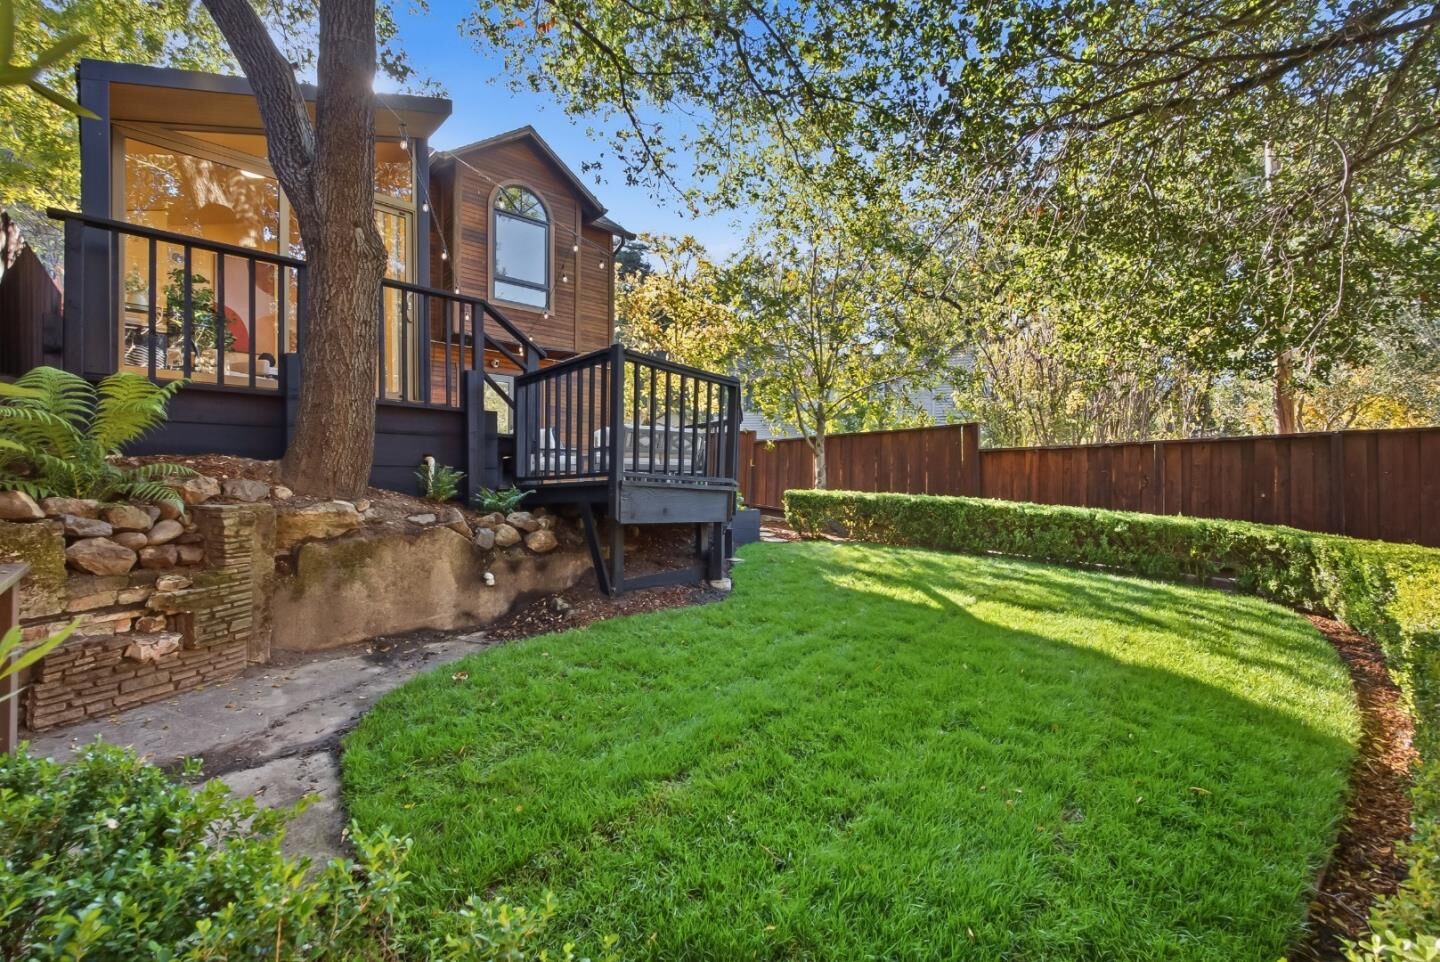
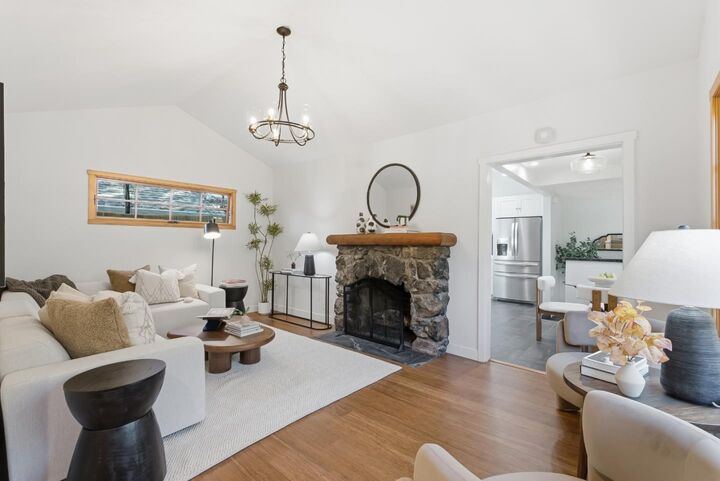
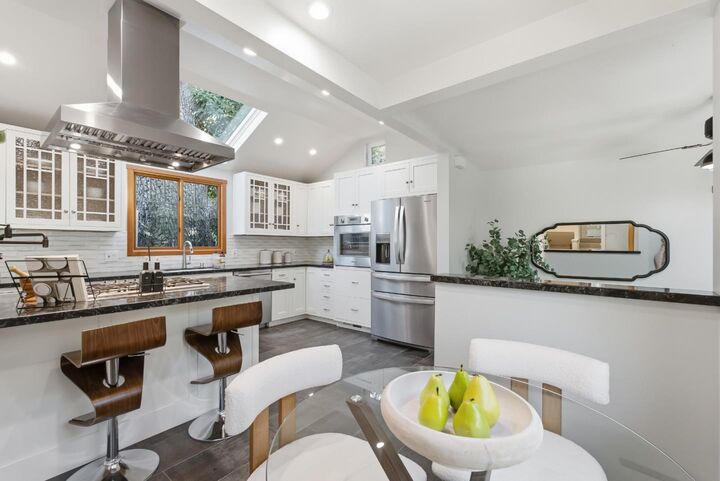
Nestled beneath towering oaks on a quiet Emerald Hills street, this charming split-level home blends warmth, character and thoughtful updates. A slate porch and wood entry doors welcome you into a vaulted living room featuring a dramatic stone fireplace, marble hearth, wood mantel and luxury vinyl flooring. The inviting kitchen offers a granite peninsula with seating, five-burner gas cooktop, stainless hood, Thermador appliances, decorative tile and a sunny dining nook. A separate-entry mudroom adds convenience. Upstairs, the primary retreat features vaulted ceilings, exposed beams, arched windows, dual closets and an updated bath with frameless tiled shower. A second bath offers a shower-over-tub. Three solar-powered skylights fill the home with light. The versatile second bedroom has direct yard access and connects to basement laundry and storage. A detached, insulated 102 sq. ft. studio with electricity is ideal for an office or creative space, complementing the approximately 1,197 sq. ft. home. Enjoy a spacious deck, level lawn, mature trees, two deeded parking spaces, smart home features and easy access to Pulgas Ridge, Edgewood Park and I-280.
MLS #:
ML82064851
ML82064851
Lot Size
3,071 SQFT
3,071 SQFT
Type
Single-Family Home
Single-Family Home
Year Built
1926
1926
Style
Craftsman, Cabin, Rustic
Craftsman, Cabin, Rustic
Views
Forest / Woods
Forest / Woods
School District
935
935
County
San Mateo County
San Mateo County
Listed By
Deborah "Debbie" Wilhelm, DRE #01044009 CA, Coldwell Banker Realty, Contact: 650-400-3111
Source
MLSlistings Inc.
Last checked Oct 25 2026 at 8:33 PM PDT
MLSlistings Inc.
Last checked Oct 25 2026 at 8:33 PM PDT
Bathroom Details
- Full Bathrooms: 2
Interior Features
- Tub / Sink
- Washer / Dryer
- In Utility Room
- Electricity Hookup (220V)
Kitchen
- Microwave
- Dishwasher
- Countertop - Granite
- Oven - Electric
- Hood Over Range
- Cooktop - Gas
- Refrigerator
- Skylight
Lot Information
- Grade - Mostly Level
Property Features
- Fenced
- Back Yard
- Deck
- Balcony / Patio
- Sprinklers - Auto
- Fireplace: Living Room
- Fireplace: Gas Burning
- Foundation: Concrete Perimeter and Slab
Heating and Cooling
- Central Forced Air
- Ceiling Fan
Flooring
- Tile
- Carpet
- Vinyl / Linoleum
Exterior Features
- Roof: Shingle
Utility Information
- Utilities: Water - Public, Public Utilities
- Sewer: Sewer - Public
- Energy: Smart Home System, Double Pane Windows, Thermostat Controller, Skylight
School Information
- Elementary School: Clifford Elementary
- High School: Woodside High
Garage
- Parking Area
Stories
- 2
Living Area
- 1,197 sqft
Additional Information: Burlingame | 650-400-3111
Location
Estimated Monthly Mortgage Payment
*Based on Fixed Interest Rate withe a 30 year term, principal and interest only
Listing price
Down payment
%
Interest rate
%Mortgage calculator estimates are provided by Coldwell Banker Real Estate LLC and are intended for information use only. Your payments may be higher or lower and all loans are subject to credit approval.
Disclaimer: The data relating to real estate for sale on this website comes in part from the Broker Listing Exchange program of the MLSListings Inc.TM MLS system. Real estate listings held by brokerage firms other than the broker who owns this website are marked with the Internet Data Exchange icon and detailed information about them includes the names of the listing brokers and listing agents. Listing data updated every 30 minutes.
Properties with the icon(s) are courtesy of the MLSListings Inc.
Listing Data Copyright 2026 MLSListings Inc. All rights reserved. Information Deemed Reliable But Not Guaranteed.
Properties with the
 icon(s) are courtesy of the MLSListings Inc.
Listing Data Copyright 2026 MLSListings Inc. All rights reserved. Information Deemed Reliable But Not Guaranteed.
