
Listing Courtesy of:  Metrolist / Listed By: Amy Winslow, Coldwell Banker Realty
 Metrolist / Listed By: Amy Winslow, Coldwell Banker Realty
 3434 San Carlos Way Sacramento, CA 95817
Active (8 Days)
$499,000 (USD)
OPEN HOUSE TIMES
-
OPENSat, Oct 31:00 pm - 3:00 pm
Description
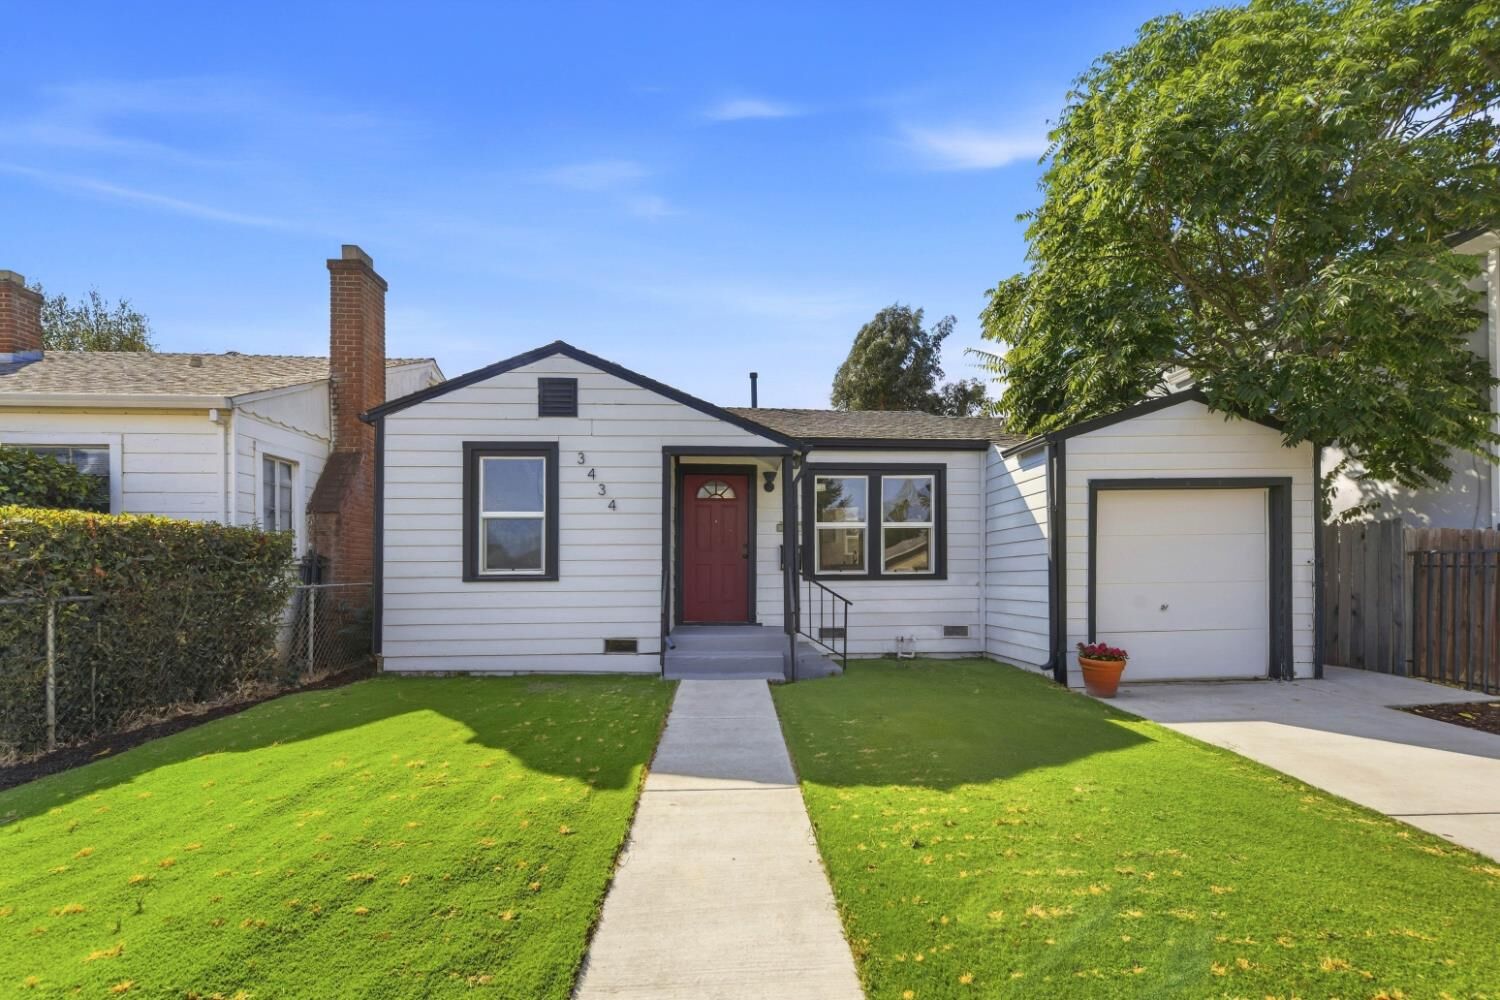
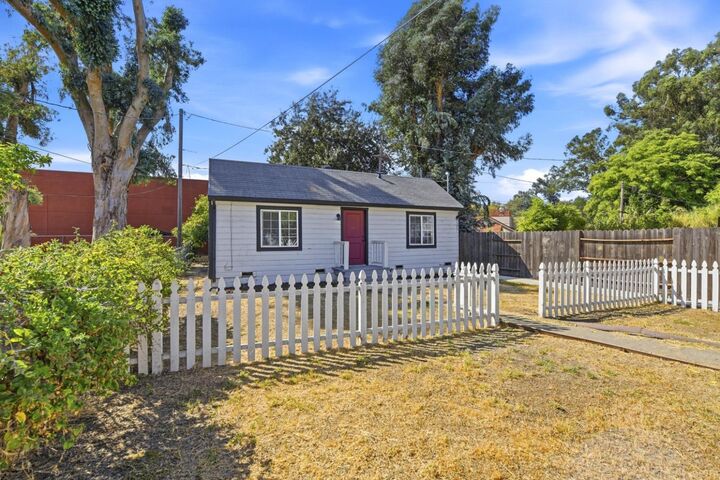
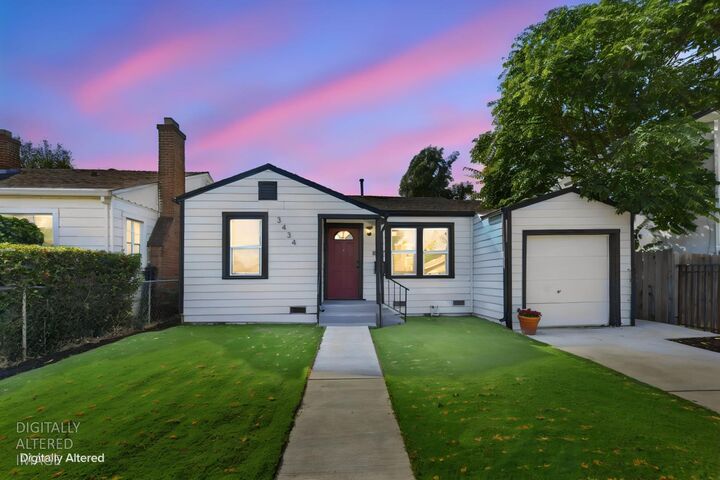
Excellent income potential with 2 detached homes on one lot in Oak Park! Both homes are recently renovated, with the front home featuring 2 bedrooms and 1 bath and the detached rear home offering a studio layout with a full bath and full kitchen. Located near UC Davis Medical Center, the UC Davis Health campus, McGeorge School of Law and the vibrant Triangle district, the property benefits from a location that appeals to a diverse potential tenant pool. Live in one home and rent the other, lease both residences, or explore the multi-family possibilities of this unique two-home configuration. Both homes renovated in 2021, including vinyl plank flooring, appliances, stone counters, newer windows and fully updated kitchens and bathrooms. Property is fenced, gated and located at the end of a street that dead ends into city parkspace. Along with a one-car garage, property features ample outdoor space including front yard, a shared middle yard and backyard for the rear house. Annual gross rental income estimated at $40-48k.
MLS #:
226111563
226111563
Lot Size
6,098 SQFT
6,098 SQFT
Type
Single-Family Home
Single-Family Home
Year Built
1930
1930
School District
Sacramento Unified
Sacramento Unified
County
Sacramento County
Sacramento County
Listed By
Amy Winslow, DRE #02100012 CA, Coldwell Banker Realty
Source
Metrolist
Last checked Oct 1 2026 at 2:19 PM PDT
Metrolist
Last checked Oct 1 2026 at 2:19 PM PDT
Bathroom Details
- Full Bathrooms: 2
Interior Features
- Appliances: Free Standing Refrigerator
- Appliances: Dishwasher
- Appliances: Microwave
- Appliances: Disposal
- Appliances: Free Standing Gas Oven
- Appliances: Free Standing Gas Range
Kitchen
- Quartz Counter
Lot Information
- Grass Artificial
- Dead End
- Landscape Misc
Property Features
- Fireplace: 0
- Foundation: Raised
Heating and Cooling
- Wall Furnace
- Ceiling Fan(s)
- Window Unit(s)
Flooring
- Tile
- Vinyl
Exterior Features
- Wood Siding
- Roof: Shingle
- Roof: Composition
- Roof: See Remarks
Utility Information
- Utilities: Public
- Sewer: Public Sewer
Garage
- Attached
Parking
- Attached
Stories
- 1
Living Area
- 1,059 sqft
Location
Estimated Monthly Mortgage Payment
*Based on Fixed Interest Rate withe a 30 year term, principal and interest only
Listing price
Down payment
%
Interest rate
%Mortgage calculator estimates are provided by Coldwell Banker Real Estate LLC and are intended for information use only. Your payments may be higher or lower and all loans are subject to credit approval.
Disclaimer: All measurements and all calculations of area are approximate. Information provided by Seller/Other sources, not verified by Broker. All interested persons should independently verify accuracy of information. Provided properties may or may not be listed by the office/agent presenting the information. Data maintained by MetroList® may not reflect all real estate activity in the market. All real estate content on this site is subject to the Federal Fair Housing Act of 1968, as amended, which makes it illegal to advertise any preference, limitation or discrimination because of race, color, religion, sex, handicap, family status or national origin or an intention to make any such preference, limitation or discrimination. MetroList CA data last updated 10/1/26 07:19 Powered by MoxiWorks®
