
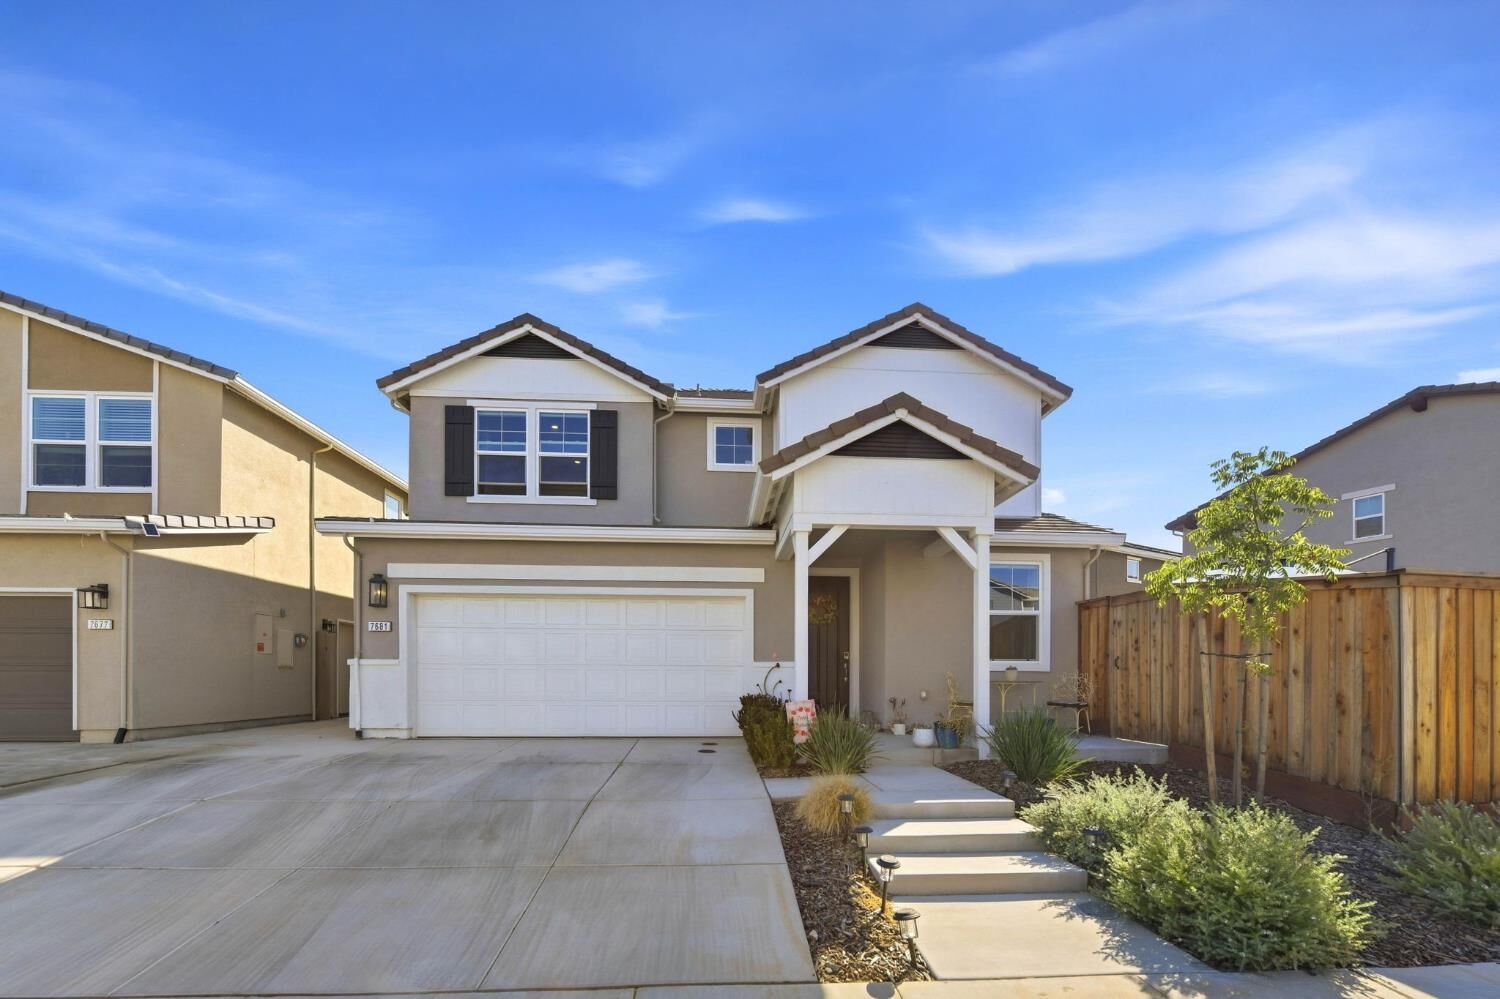
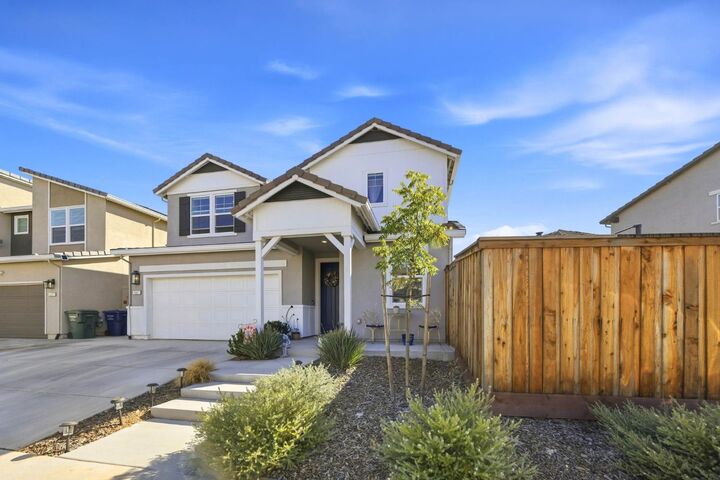
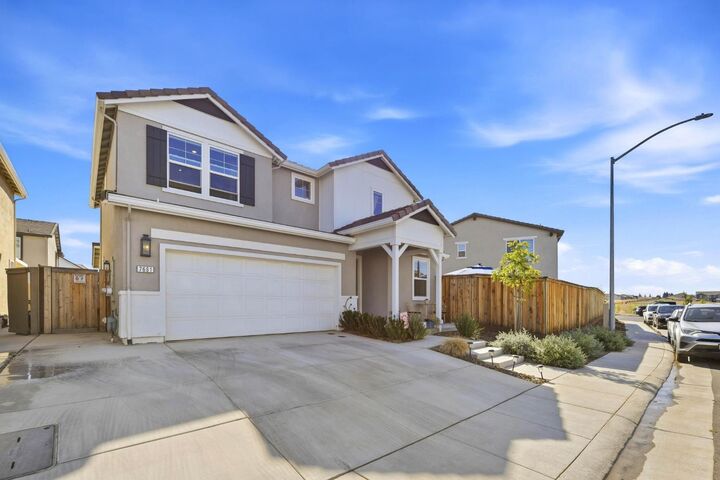
Listing Courtesy of:  Metrolist / Listed By: Jamie Martin, Coldwell Banker Realty
 Metrolist / Listed By: Jamie Martin, Coldwell Banker Realty
 7681 Barebow Way Sacramento, CA 95829
Active (6 Days)
$659,900 (USD)
OPEN HOUSE TIMES
-
OPENSat, Oct 312 noon - 2:00 pm
Description
Stop the car! Don't miss this Model-like, move-in ready and just two years new home! This beautifully upgraded home features a light, neutral color palette, wood-plank luxury LVP flooring, custom wood moldings and an abundance of windows bringing in tons of natural light. The kitchen features Corian countertops,tile backsplash,black cabinetry farmhouse sink, stainless steel appliances, gas range, pantry and convenient roll-out trash cabinet. A downstairs bedroom and full bath offer great flexibility, while upstairs you'll find a spacious loft, gray carpeting, built-in bedroom bench seating and additional hallway cabinetry. Other highlights include a whole-house fan, PAID SOLAR and a two-car garage with extra storage. Step outside to the extended covered California room patio, perfect for year-round indoor/outdoor livingplus upgraded Govee exterior lighting, a huge side yard with RV access, lawn and flower beds. Located in a quiet neighborhood near nature trails, parks, schools, shopping and everyday conveniences. Beautifully maintained, thoughtfully upgraded and ready to move right in! Call your favorite Realtor today!
MLS #:
226120599
226120599
Lot Size
4,326 SQFT
4,326 SQFT
Type
Single-Family Home
Single-Family Home
Year Built
2024
2024
Style
Contemporary
Contemporary
School District
Elk Grove Unified
Elk Grove Unified
County
Sacramento County
Sacramento County
Listed By
Jamie Martin, DRE #01374670 CA, Coldwell Banker Realty
Source
Metrolist
Last checked Oct 1 2026 at 3:05 PM PDT
Metrolist
Last checked Oct 1 2026 at 3:05 PM PDT
Bathroom Details
- Full Bathrooms: 3
Interior Features
- Appliances: Hood Over Range
- Appliances: Dishwasher
- Appliances: Microwave
- Appliances: Disposal
- Appliances: Free Standing Gas Oven
- Appliances: Free Standing Gas Range
- Appliances: Ice Maker
Kitchen
- Island
- Synthetic Counter
Lot Information
- Auto Sprinkler F&R
- Landscape Back
- Landscape Front
- Curb(s)/Gutter(s)
Property Features
- Fireplace: 0
- Foundation: Slab
Heating and Cooling
- Central
- Ceiling Fan(s)
- Whole House Fan
Flooring
- Carpet
- Luxury Vinyl Plank
Exterior Features
- Stucco
- Frame
- Roof: Tile
Utility Information
- Utilities: Solar, Cable Available, Natural Gas Available
- Sewer: Public Sewer
Garage
- Garage Door Opener
- Rv Access
- Rv Possible
- Garage Facing Front
Parking
- Rv Access
- Rv Possible
Stories
- 2
Living Area
- 2,125 sqft
Location
Estimated Monthly Mortgage Payment
*Based on Fixed Interest Rate withe a 30 year term, principal and interest only
Listing price
Down payment
%
Interest rate
%Mortgage calculator estimates are provided by Coldwell Banker Real Estate LLC and are intended for information use only. Your payments may be higher or lower and all loans are subject to credit approval.
Disclaimer: All measurements and all calculations of area are approximate. Information provided by Seller/Other sources, not verified by Broker. All interested persons should independently verify accuracy of information. Provided properties may or may not be listed by the office/agent presenting the information. Data maintained by MetroList® may not reflect all real estate activity in the market. All real estate content on this site is subject to the Federal Fair Housing Act of 1968, as amended, which makes it illegal to advertise any preference, limitation or discrimination because of race, color, religion, sex, handicap, family status or national origin or an intention to make any such preference, limitation or discrimination. MetroList CA data last updated 10/1/26 08:05 Powered by MoxiWorks®
