
 Listed by MLSlistings Inc. / Listed By: Joseph Rubino, Coldwell Banker Realty - Contact: 408-608-5568
 1341 Park Pleasant Circle San Jose, CA 95127
Active (4 Days)
$998,888 (USD)
OPEN HOUSE TIMES
-
OPENSat, May 3012 noon - 5:00 pm
-
OPENSun, May 3112 noon - 5:00 pm
Description
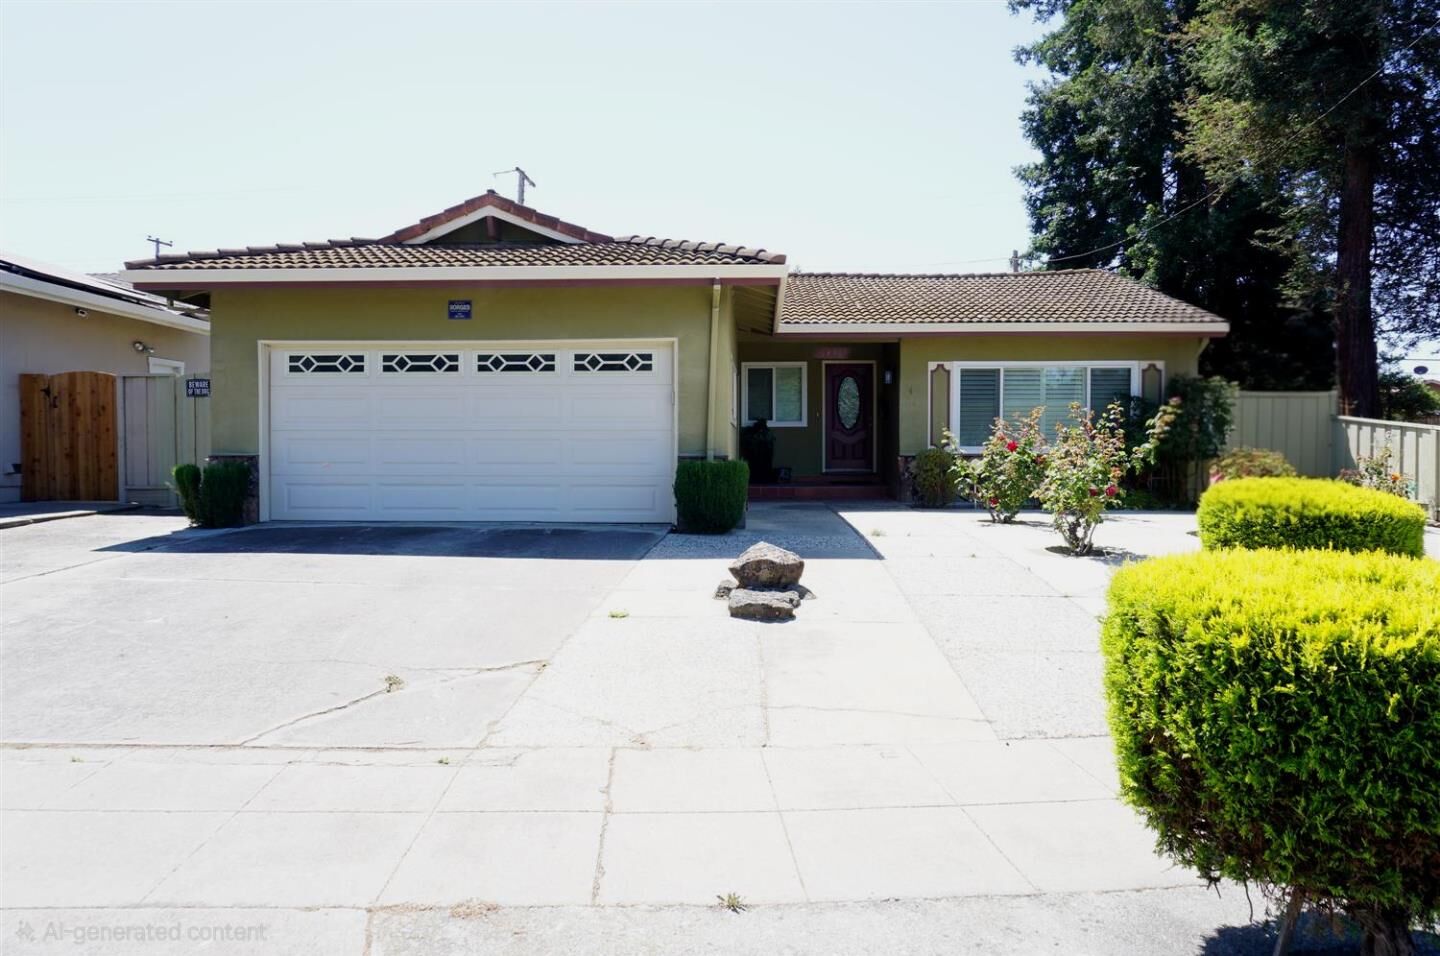
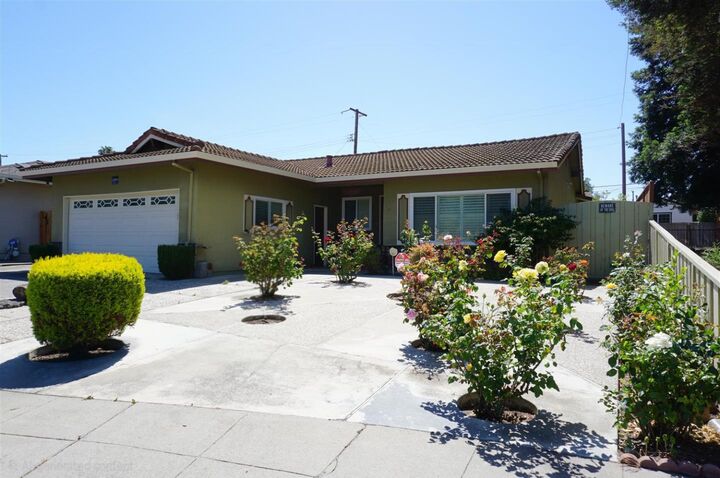
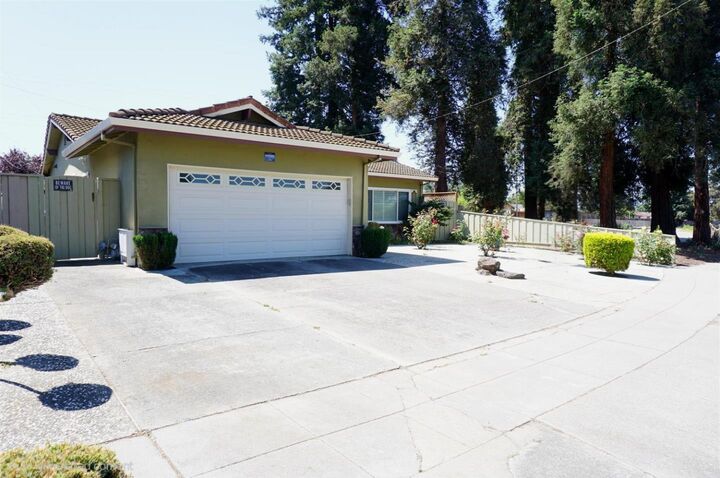
Located in San Jose, this 1,338 sq ft home features 3 bedrooms and 2 full bathrooms, including a primary bedroom with a stall shower on the ground floor. The kitchen is equipped with an electric cooktop, electric oven, dishwasher, and garbage disposal, offering functional convenience. Wood flooring extends throughout the living spaces, complementing the separate family room that includes a fireplace. The home has central forced air heating and central AC for year-round comfort. Laundry facilities with washer and dryer are located in the 2-car garage, which also includes an existing shed. The property sits on a 5,394 sq ft lot and falls within the Mt. Pleasant Elementary school district. Additional spaces include a dining area and bathrooms with both shower and tub options. This home also offers convenient access to nearby shopping, dining, and major bay area commute routes. Enjoy being just moments from Eastridge Shopping Center, Costco, Lake Cunningham Park. With this homes updated condition, desirable features, and attractive price point, this home is a fantastic opportunity to own a well-positioned single-family home in the heart of San Jose.
MLS #:
ML82048236
ML82048236
Lot Size
5,394 SQFT
5,394 SQFT
Type
Single-Family Home
Single-Family Home
Year Built
1965
1965
School District
466
466
County
Santa Clara County
Santa Clara County
Listed By
Joseph Rubino, DRE #01915838 CA, Coldwell Banker Realty, Contact: 408-608-5568
Source
MLSlistings Inc.
Last checked May 25 2026 at 12:04 PM PDT
MLSlistings Inc.
Last checked May 25 2026 at 12:04 PM PDT
Bathroom Details
- Full Bathrooms: 2
Interior Features
- In Garage
- Washer / Dryer
Kitchen
- Garbage Disposal
- Dishwasher
- Cooktop - Electric
- Oven - Electric
Property Features
- Back Yard
- Balcony / Patio
- Storage Shed / Structure
- Fireplace: Family Room
- Foundation: Concrete Slab
- Foundation: Post and Pier
- Foundation: Brick / Mortar Perimeter
Heating and Cooling
- Central Forced Air
- Central Ac
Pool Information
- None
Flooring
- Wood
Exterior Features
- Roof: Tile
Utility Information
- Utilities: Water - Public, Public Utilities
- Sewer: Sewer - Public
School Information
- Elementary School: Mt. Pleasant Elementary
- Middle School: August Boeger Junior High
- High School: Mt. Pleasant High
Garage
- Attached Garage
- On Street
Stories
- 1
Living Area
- 1,338 sqft
Additional Information: Los Gatos | 408-608-5568
Location
Estimated Monthly Mortgage Payment
*Based on Fixed Interest Rate withe a 30 year term, principal and interest only
Listing price
Down payment
%
Interest rate
%Mortgage calculator estimates are provided by Coldwell Banker Real Estate LLC and are intended for information use only. Your payments may be higher or lower and all loans are subject to credit approval.
Disclaimer: The data relating to real estate for sale on this website comes in part from the Broker Listing Exchange program of the MLSListings Inc.TM MLS system. Real estate listings held by brokerage firms other than the broker who owns this website are marked with the Internet Data Exchange icon and detailed information about them includes the names of the listing brokers and listing agents. Listing data updated every 30 minutes.
Properties with the icon(s) are courtesy of the MLSListings Inc.
Listing Data Copyright 2026 MLSListings Inc. All rights reserved. Information Deemed Reliable But Not Guaranteed.
Properties with the
 icon(s) are courtesy of the MLSListings Inc.
 Listing Data Copyright 2026 MLSListings Inc. All rights reserved. Information Deemed Reliable But Not Guaranteed.
