
 Listed by MLSlistings Inc. / Listed By: Miranda Caley, Coldwell Banker Realty; Jingya "Gigi" Ji, Cupertino - Contact: 650-308-6161
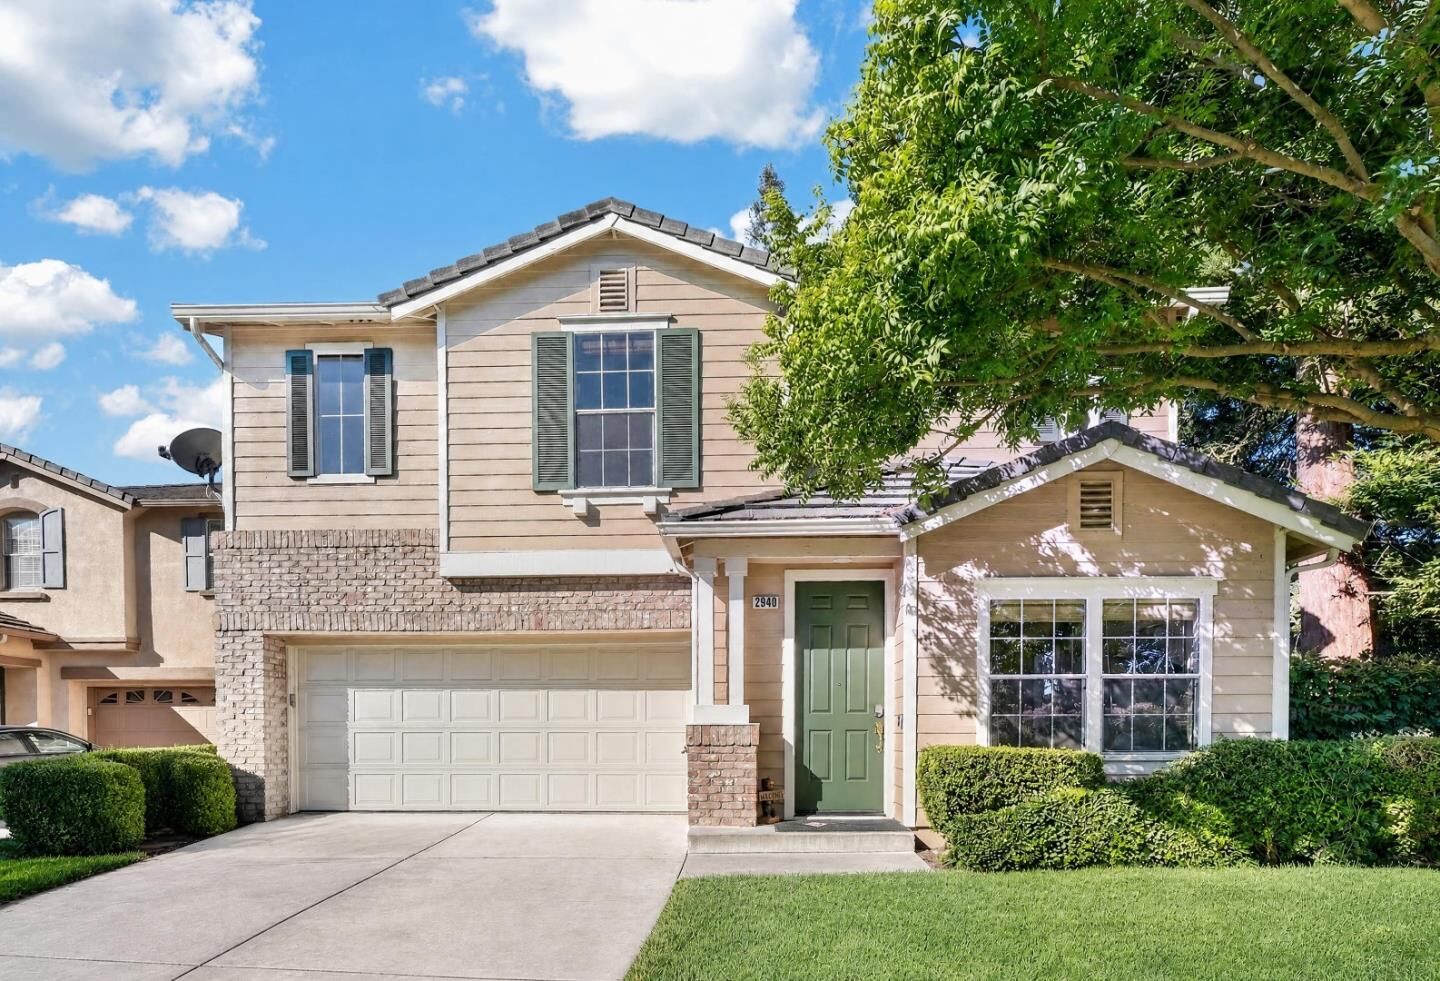
 2940 Rubino Circle San Jose, CA 95125
Active
$1,890,000 (USD)
OPEN HOUSE TIMES
-
OPENSat, Sep 121:30 pm - 4:30 pm
-
OPENSun, Sep 131:30 pm - 4:30 pm
Description
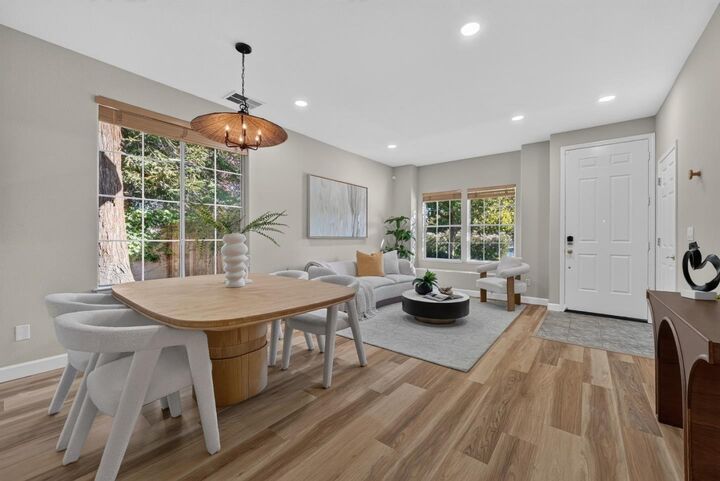
Nestled in a quiet Willow Glen enclave, this beautifully updated 2000-built home offers 5 bedrooms, 3 bathrooms, and 2,377 sq ft of thoughtfully designed living space on an impressive 6263 sq ft lot. The main level welcomes you with a bright, inviting living room, a separate family room, and an upgraded kitchen featuring a generous island, modern finishes, and abundant cabinetry. Seamless indoor-outdoor flow leads directly to an expansive, Zen-inspired backyard retreat shaded by towering mature redwoods. Stone pathways, tranquil water features, multiple gathering areas, and a built-in outdoor kitchen create an exceptional setting for entertaining or peaceful relaxation. A convenient downstairs bedroom and full bathroom offer ideal flexibility for guests, multigenerational living, or a home office. Upstairs, four additional bedrooms and two bathrooms include an impressive primary suite with generous proportions and a comfortable sitting area. The spa-inspired primary bath features dual separate vanities, an oversized shower, and a separate jetted soaking tub. Central air conditioning, a two-car garage, and a serene neighborhood setting complete this special Willow Glen residence.
MLS #:
ML82059301
ML82059301
Lot Size
6,263 SQFT
6,263 SQFT
Type
Single-Family Home
Single-Family Home
Year Built
2000
2000
School District
482
482
County
Santa Clara County
Santa Clara County
Listed By
Miranda Caley, DRE #01949968 CA, Coldwell Banker Realty, Contact: 650-308-6161
Jingya "Gigi" Ji, DRE #02050112 CA, Coldwell Banker Realty
Jingya "Gigi" Ji, DRE #02050112 CA, Coldwell Banker Realty
Source
MLSlistings Inc.
Last checked Sep 10 2026 at 12:56 AM PDT
MLSlistings Inc.
Last checked Sep 10 2026 at 12:56 AM PDT
Bathroom Details
- Full Bathrooms: 3
Interior Features
- Upper Floor
- Washer / Dryer
- In Utility Room
Kitchen
- Freezer
- Garbage Disposal
- Microwave
- Dishwasher
- Oven Range - Built-In
- Island
- Cooktop - Gas
- Oven - Gas
- Gas
- Ice Maker
- Refrigerator
- Countertop - Solid Surface / Corian
Subdivision
- The Willows Association
Property Features
- Playground
- Garden / Greenbelt / Trails
- Fireplace: Family Room
- Fireplace: Gas Starter
- Foundation: Concrete Slab
Heating and Cooling
- Central Forced Air
- Central Ac
Homeowners Association Information
- Dues: $156
Exterior Features
- Roof: Tile
Utility Information
- Utilities: Water - Public, Individual Gas Meters, Individual Electric Meters, Public Utilities, Solar Panels - Owned
- Sewer: Sewer - Public
Garage
- Electric Car Hookup
- Attached Garage
Stories
- 2
Living Area
- 2,377 sqft
Additional Information: Cupertino | 650-308-6161
Location
Estimated Monthly Mortgage Payment
*Based on Fixed Interest Rate withe a 30 year term, principal and interest only
Listing price
Down payment
%
Interest rate
%Mortgage calculator estimates are provided by Coldwell Banker Real Estate LLC and are intended for information use only. Your payments may be higher or lower and all loans are subject to credit approval.
Disclaimer: The data relating to real estate for sale on this website comes in part from the Broker Listing Exchange program of the MLSListings Inc.TM MLS system. Real estate listings held by brokerage firms other than the broker who owns this website are marked with the Internet Data Exchange icon and detailed information about them includes the names of the listing brokers and listing agents. Listing data updated every 30 minutes.
Properties with the icon(s) are courtesy of the MLSListings Inc.
Listing Data Copyright 2026 MLSListings Inc. All rights reserved. Information Deemed Reliable But Not Guaranteed.
Properties with the
 icon(s) are courtesy of the MLSListings Inc.
 Listing Data Copyright 2026 MLSListings Inc. All rights reserved. Information Deemed Reliable But Not Guaranteed.
