
 Listed by MLSlistings Inc. / Listed By: Anna Fine, Coldwell Banker Realty - Contact: 408-649-8351
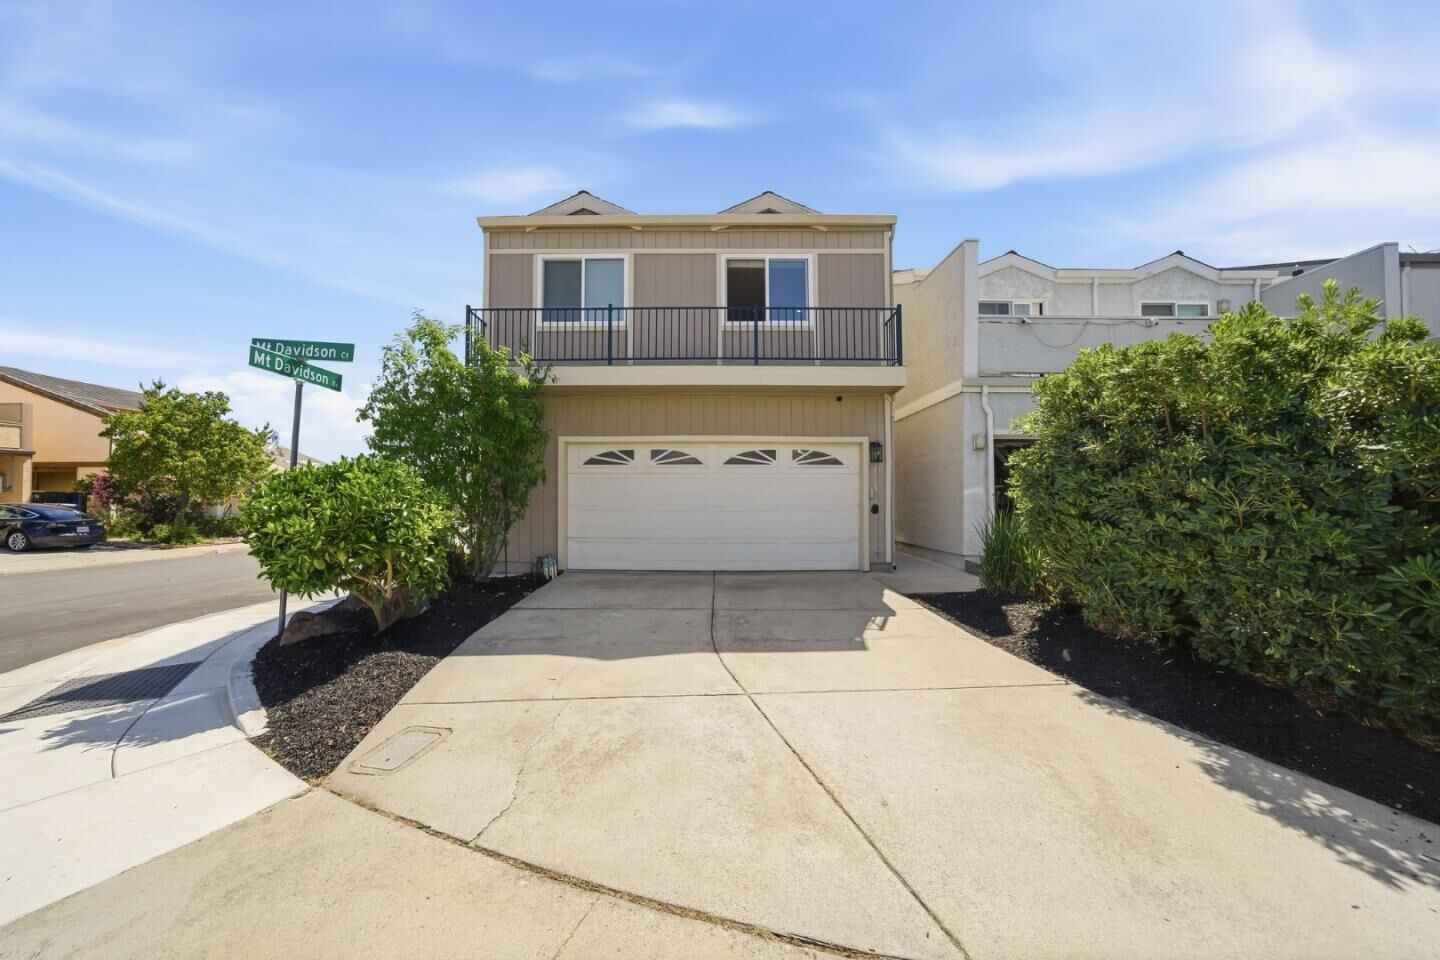
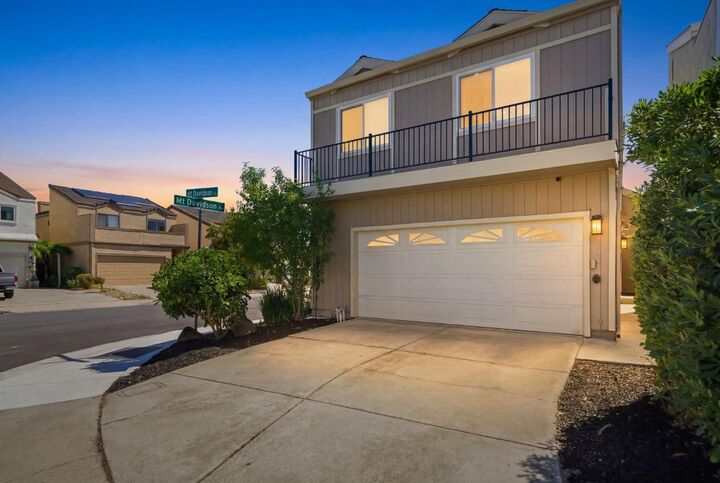
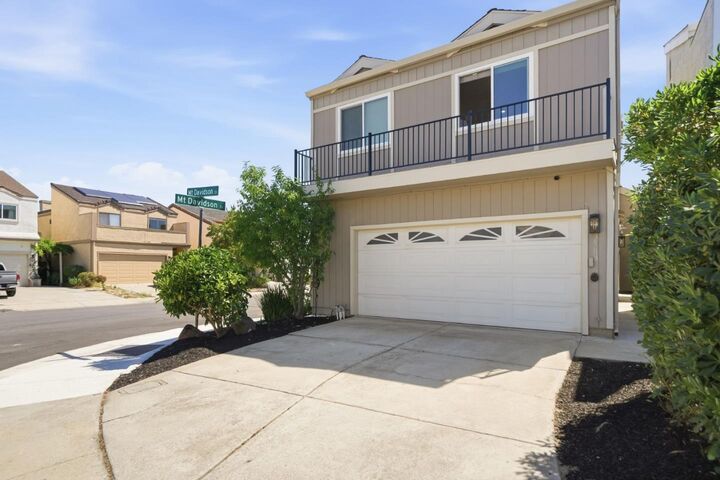
 3508 Mount Davidson Court San Jose, CA 95124
Active (5 Days)
$1,549,888 (USD)
OPEN HOUSE TIMES
-
OPENSun, Jul 1212 noon - 3:00 pm

Description
Welcome to this beautifully updated, move-in ready home in the highly sought-after Cambrian neighborhood of San Jose, known for its top-rated schools, family-friendly atmosphere, and convenient location. Filled with natural light, this home features 3 bedrooms, 2.5 bathrooms, a versatile bonus room, and a separate office, offering the flexibility today's lifestyle demands. The spacious primary suite boasts vaulted ceilings and a walk-in closet, while skylights brighten both full bathrooms. The updated kitchen showcases quartz countertops, stainless steel appliances, and refinished cabinetry. The inviting living room features soaring vaulted ceilings, a cozy gas fireplace, and large windows. Recent updates include luxury vinyl plank flooring, fresh interior paint, and a new balcony. Additional features include owned solar with backup batteries, dual-pane windows, central A/C, and an EV charger. Located within the highly rated Cambrian Elementary and Campbell Union High School Districts, and just minutes from parks, shopping, dining, and major commute routes, this is a rare opportunity to own a detached home in Cambrian with no HOA.
MLS #:
ML82051821
ML82051821
Lot Size
3,150 SQFT
3,150 SQFT
Type
Single-Family Home
Single-Family Home
Year Built
1984
1984
School District
453
453
County
Santa Clara County
Santa Clara County
Listed By
Anna Fine, DRE #02120522 CA, Coldwell Banker Realty, Contact: 408-649-8351
Source
MLSlistings Inc.
Last checked Jul 11 2026 at 11:52 PM PDT
MLSlistings Inc.
Last checked Jul 11 2026 at 11:52 PM PDT
Bathroom Details
- Full Bathrooms: 2
- Half Bathroom: 1
Kitchen
- Garbage Disposal
- Microwave
- Oven Range - Gas
- Refrigerator
- Countertop - Quartz
Property Features
- Fireplace: Living Room
- Fireplace: Wood Burning
- Fireplace: Gas Starter
- Fireplace: Gas Burning
- Foundation: Crawl Space
Heating and Cooling
- Central Forced Air - Gas
- Central Ac
Exterior Features
- Roof: Composition
Utility Information
- Utilities: Water - Public, Public Utilities, Solar Panels - Owned
- Sewer: Sewer - Public
- Energy: Solar Power Battery Backup, Solar Power, Skylight
School Information
- Elementary School: Farnham Charter
- Middle School: Price Charter Middle
- High School: Leigh High
Garage
- Attached Garage
Stories
- 2
Living Area
- 1,752 sqft
Additional Information: Los Gatos | 408-649-8351
Location
Estimated Monthly Mortgage Payment
*Based on Fixed Interest Rate withe a 30 year term, principal and interest only
Listing price
Down payment
%
Interest rate
%Mortgage calculator estimates are provided by Coldwell Banker Real Estate LLC and are intended for information use only. Your payments may be higher or lower and all loans are subject to credit approval.
Disclaimer: The data relating to real estate for sale on this website comes in part from the Broker Listing Exchange program of the MLSListings Inc.TM MLS system. Real estate listings held by brokerage firms other than the broker who owns this website are marked with the Internet Data Exchange icon and detailed information about them includes the names of the listing brokers and listing agents. Listing data updated every 30 minutes.
Properties with the icon(s) are courtesy of the MLSListings Inc.
Listing Data Copyright 2026 MLSListings Inc. All rights reserved. Information Deemed Reliable But Not Guaranteed.
Properties with the
 icon(s) are courtesy of the MLSListings Inc.
 Listing Data Copyright 2026 MLSListings Inc. All rights reserved. Information Deemed Reliable But Not Guaranteed.
