
 Listed by MLSlistings Inc. / Listed By: Andrew "Andy" Meunier, Coldwell Banker Realty; Benjamin "Ben" Meunier, Cupertino - Contact: 408-306-4841
 4121 Partridge Drive San Jose, CA 95121
Active
$1,499,000 (USD)
OPEN HOUSE TIMES
-
OPENFri, Sep 114:00 pm - 6:00 pm
-
OPENSat, Sep 121:00 pm - 4:00 pm
-
OPENSun, Sep 131:00 pm - 4:00 pm
show more

Description
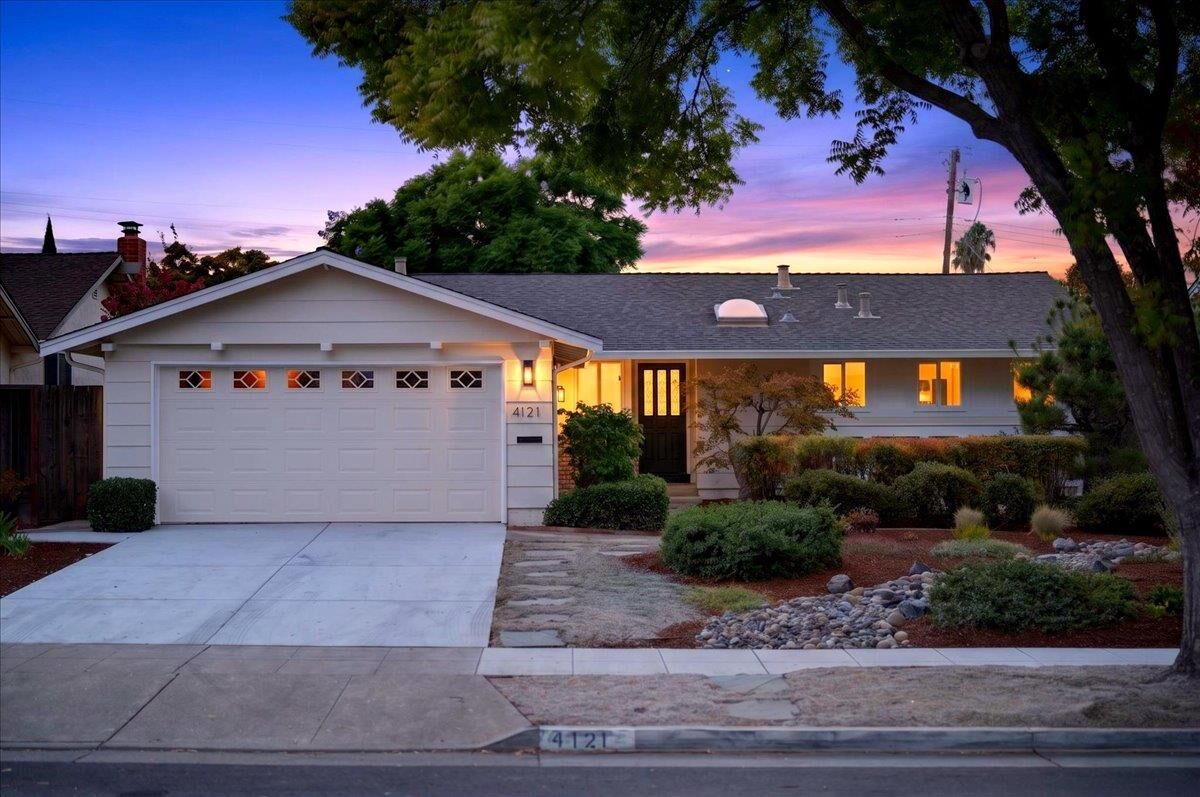
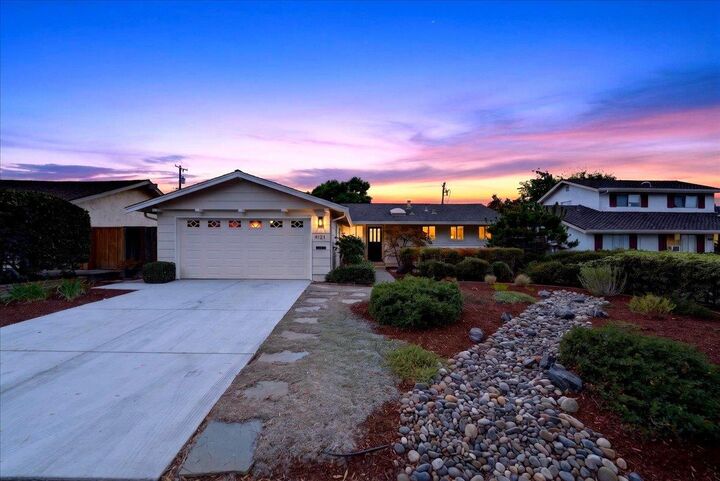
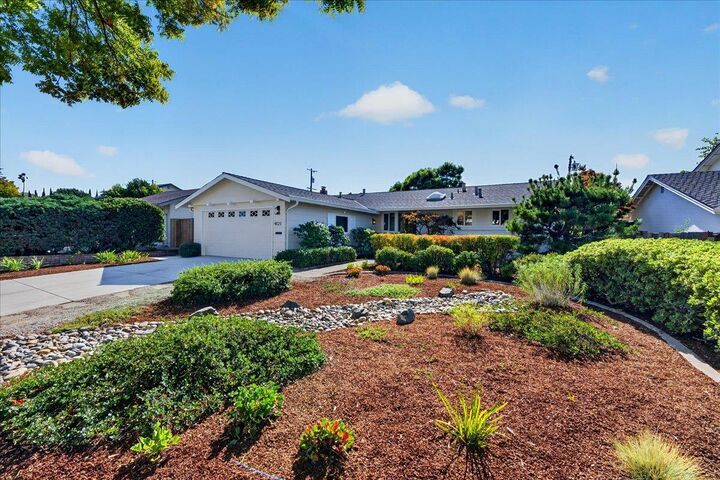
Welcome to 4121 Partridge Drive, a beautifully updated home in the coveted Creekside neighborhood of Silver Creek. Tucked away on a quiet interior street and zoned for top-rated Silver Creek High School, this spacious 4-bedroom, 2-bathroom home offers 1,649 square feet of comfortable living space with separate living, dining, and family room areas. At the heart of the home, the chefs kitchen features stainless steel appliances, refreshed cabinetry, new tile flooring, and a charming breakfast nook perfect for casual meals. Four spacious bedrooms provide flexibility for family, guests, or a home office, while two updated bathrooms add a fresh, modern feel. Set on an expansive 7,750 square foot lot, the private backyard offers something for everyone with a covered patio for relaxing, a generous lawn area for play, and a separate deck ideal for entertaining and outdoor dining. Drought-tolerant front landscaping adds to the homes curb appeal and easy maintenance. Ideally located near award-winning schools, parks, major commute routes, and Silicon Valleys top tech employers, this is a wonderful opportunity to call Silver Creek home.
MLS #:
ML82060591
ML82060591
Lot Size
7,750 SQFT
7,750 SQFT
Type
Single-Family Home
Single-Family Home
Year Built
1968
1968
School District
456
456
County
Santa Clara County
Santa Clara County
Listed By
Andrew "Andy" Meunier, DRE #01933603 CA, Coldwell Banker Realty, Contact: 408-306-4841
Benjamin "Ben" Meunier, DRE #02230055 CA, Coldwell Banker Realty
Benjamin "Ben" Meunier, DRE #02230055 CA, Coldwell Banker Realty
Source
MLSlistings Inc.
Last checked Sep 10 2026 at 1:27 AM PDT
MLSlistings Inc.
Last checked Sep 10 2026 at 1:27 AM PDT
Bathroom Details
- Full Bathrooms: 2
Interior Features
- Washer / Dryer
Kitchen
- Garbage Disposal
- Microwave
- Dishwasher
- Oven Range - Gas
- Refrigerator
Property Features
- Fireplace: Wood Burning
- Foundation: Concrete Perimeter and Slab
Heating and Cooling
- Central Forced Air
- Ceiling Fan
Flooring
- Wood
Exterior Features
- Roof: Composition
- Roof: Shingle
Utility Information
- Utilities: Water - Public, Public Utilities
- Sewer: Sewer - Public
- Energy: Double Pane Windows
School Information
- Elementary School: Cadwallader Elementary
- High School: Silver Creek High
Garage
- Attached Garage
- On Street
Stories
- 1
Living Area
- 1,649 sqft
Additional Information: Cupertino | 408-306-4841
Location
Estimated Monthly Mortgage Payment
*Based on Fixed Interest Rate withe a 30 year term, principal and interest only
Listing price
Down payment
%
Interest rate
%Mortgage calculator estimates are provided by Coldwell Banker Real Estate LLC and are intended for information use only. Your payments may be higher or lower and all loans are subject to credit approval.
Disclaimer: The data relating to real estate for sale on this website comes in part from the Broker Listing Exchange program of the MLSListings Inc.TM MLS system. Real estate listings held by brokerage firms other than the broker who owns this website are marked with the Internet Data Exchange icon and detailed information about them includes the names of the listing brokers and listing agents. Listing data updated every 30 minutes.
Properties with the icon(s) are courtesy of the MLSListings Inc.
Listing Data Copyright 2026 MLSListings Inc. All rights reserved. Information Deemed Reliable But Not Guaranteed.
Properties with the
 icon(s) are courtesy of the MLSListings Inc.
 Listing Data Copyright 2026 MLSListings Inc. All rights reserved. Information Deemed Reliable But Not Guaranteed.
