
 Listed by MLSlistings Inc. / Listed By: Ilan Sigura, Coldwell Banker Realty - Contact: 408-888-7478
 4669 Park Sutton Place San Jose, CA 95136
Active (1 Days)
$1,549,000 (USD)
OPEN HOUSE TIMES
-
OPENSat, Sep 122:00 pm - 5:00 pm
-
OPENSun, Sep 132:00 pm - 5:00 pm

Description
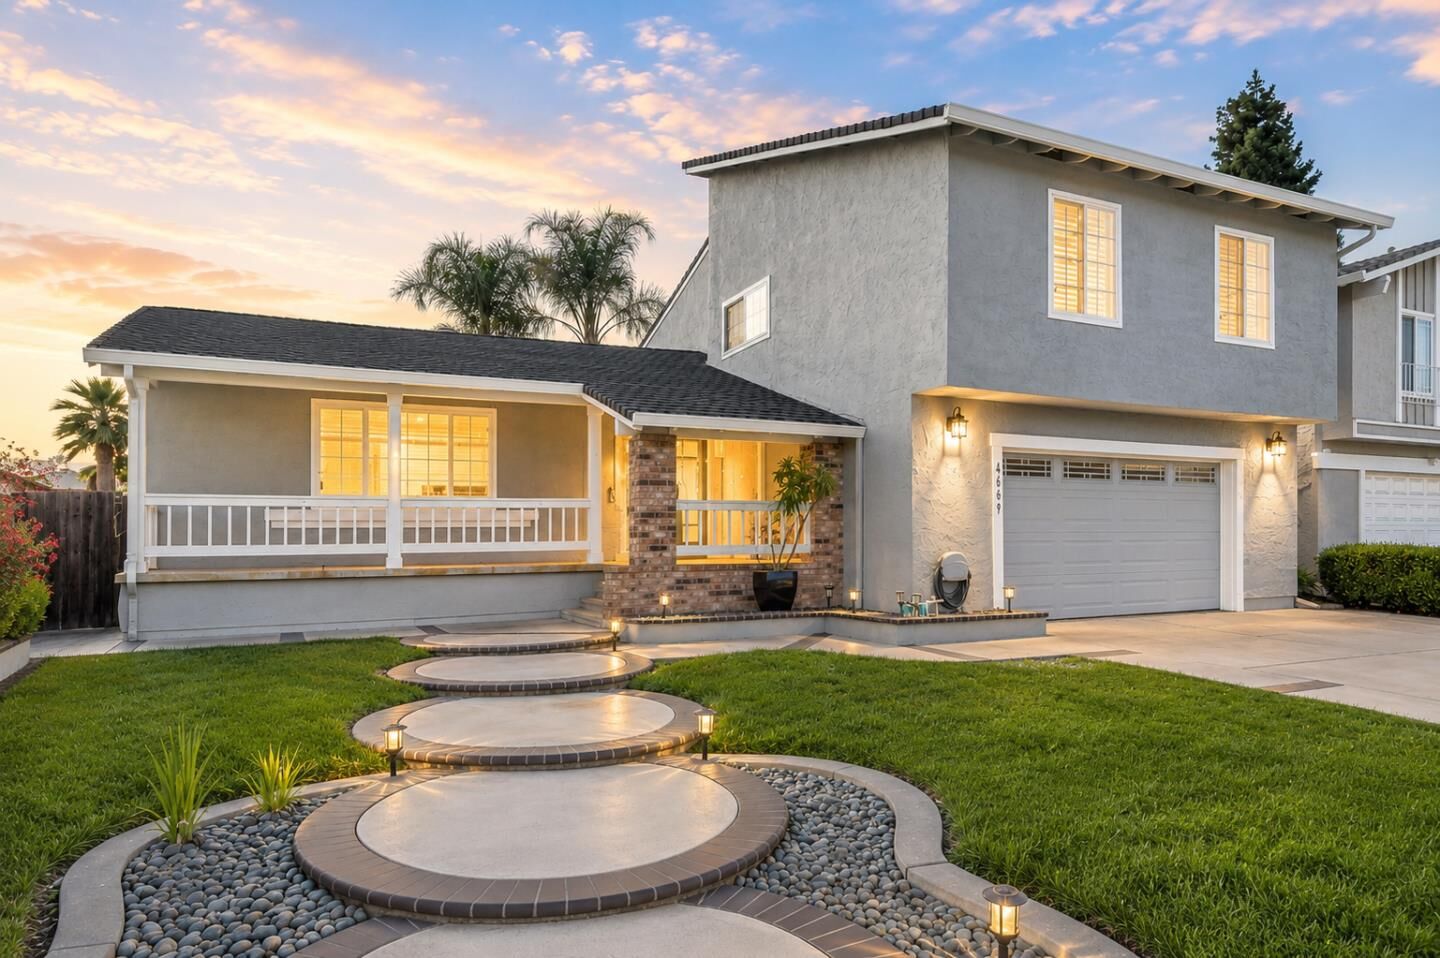
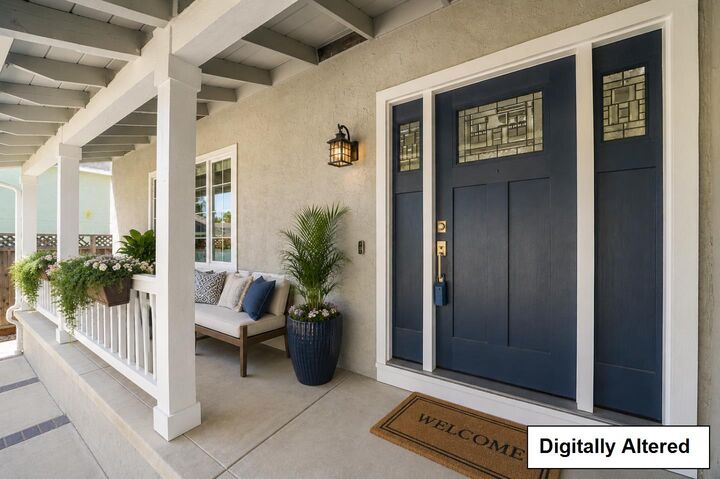
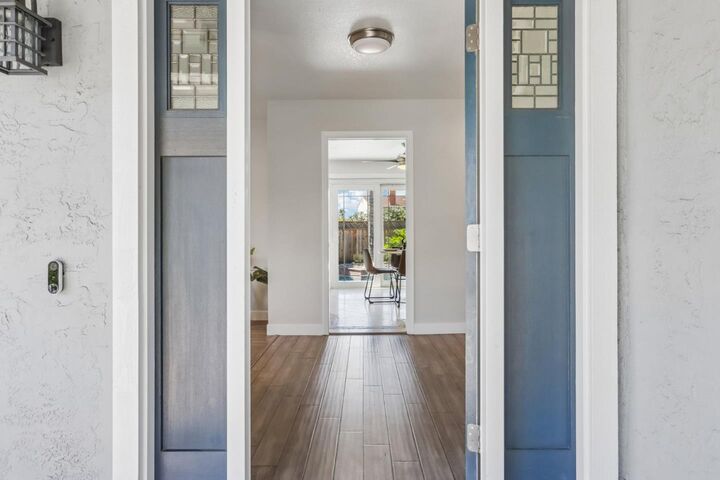
WELCOME to resort-style living in the sought-after BERRY PARK/PARK ARCADIA neighborhood! Designed for entertaining, relaxing and everyday California living, this beautifully updated home flows effortlessly from inviting interiors to an incredible backyard retreat. Enjoy a sparkling pool and spa, outdoor bar, generous entertaining areas and an outdoor movie screen - imagine watching your favorite movie under the stars while relaxing in the bubbling spa! Perfect for pool parties, summer BBQs, movie nights and peaceful evenings outdoors. Inside, enjoy an updated kitchen with KitchenAid appliances, upgraded primary bath, separate living, dining & family rooms, fireplace, central A/C and dual-pane windows. The finished garage offers valuable flex space for a home office, gym, hobby area, creative studio or can be used as a regular garage for storage or parking. Nearby, Martial Cottle Park offers approximately 287 acres with miles of walking, jogging and biking trails, picnic areas, agricultural and educational gardens, farm livestock and seasonal community events. Set on a cul-de-sac, this home combines space, outdoor living and San Jose convenience. Pool days. Spa nights. Movies under the stars. Trails nearby. Space to work, entertain and unwind. Welcome to 4669 Park Sutton Place!
MLS #:
ML82059961
ML82059961
Lot Size
6,240 SQFT
6,240 SQFT
Type
Single-Family Home
Single-Family Home
Year Built
1977
1977
School District
467
467
County
Santa Clara County
Santa Clara County
Listed By
Ilan Sigura, DRE #02093471 CA, Coldwell Banker Realty, Contact: 408-888-7478
Source
MLSlistings Inc.
Last checked Sep 10 2026 at 12:56 AM PDT
MLSlistings Inc.
Last checked Sep 10 2026 at 12:56 AM PDT
Bathroom Details
- Full Bathrooms: 2
- Half Bathroom: 1
Interior Features
- Washer / Dryer
- In Utility Room
Kitchen
- Pantry
- Dishwasher
- Oven Range - Gas
- Countertop - Granite
- Wine Refrigerator
- Refrigerator
Lot Information
- Private / Secluded
Property Features
- Fireplace: Family Room
- Foundation: Concrete Perimeter and Slab
- Foundation: Crawl Space
Heating and Cooling
- Central Forced Air - Gas
- Central Ac
Pool Information
- Pool - Heated
- Spa / Hot Tub
- Pool - In Ground
Flooring
- Tile
- Laminate
- Vinyl / Linoleum
Exterior Features
- Roof: Composition
Utility Information
- Utilities: Water - Public, Public Utilities
- Sewer: Sewer - Public
- Energy: Double Pane Windows, Walls Insulated
Garage
- Attached Garage
Stories
- 2
Living Area
- 2,124 sqft
Additional Information: Saratoga | 408-888-7478
Location
Estimated Monthly Mortgage Payment
*Based on Fixed Interest Rate withe a 30 year term, principal and interest only
Listing price
Down payment
%
Interest rate
%Mortgage calculator estimates are provided by Coldwell Banker Real Estate LLC and are intended for information use only. Your payments may be higher or lower and all loans are subject to credit approval.
Disclaimer: The data relating to real estate for sale on this website comes in part from the Broker Listing Exchange program of the MLSListings Inc.TM MLS system. Real estate listings held by brokerage firms other than the broker who owns this website are marked with the Internet Data Exchange icon and detailed information about them includes the names of the listing brokers and listing agents. Listing data updated every 30 minutes.
Properties with the icon(s) are courtesy of the MLSListings Inc.
Listing Data Copyright 2026 MLSListings Inc. All rights reserved. Information Deemed Reliable But Not Guaranteed.
Properties with the
 icon(s) are courtesy of the MLSListings Inc.
 Listing Data Copyright 2026 MLSListings Inc. All rights reserved. Information Deemed Reliable But Not Guaranteed.
