
 Listed by MLSlistings Inc. / Listed By: Andrew "Andy" Meunier, Coldwell Banker Realty; Benjamin "Ben" Meunier, Cupertino - Contact: 408-306-4841
 483 North 12th Street San Jose, CA 95112
Active
$949,000 (USD)
OPEN HOUSE TIMES
-
OPENSat, Sep 121:00 pm - 4:00 pm
-
OPENSun, Sep 131:00 pm - 4:00 pm

Description
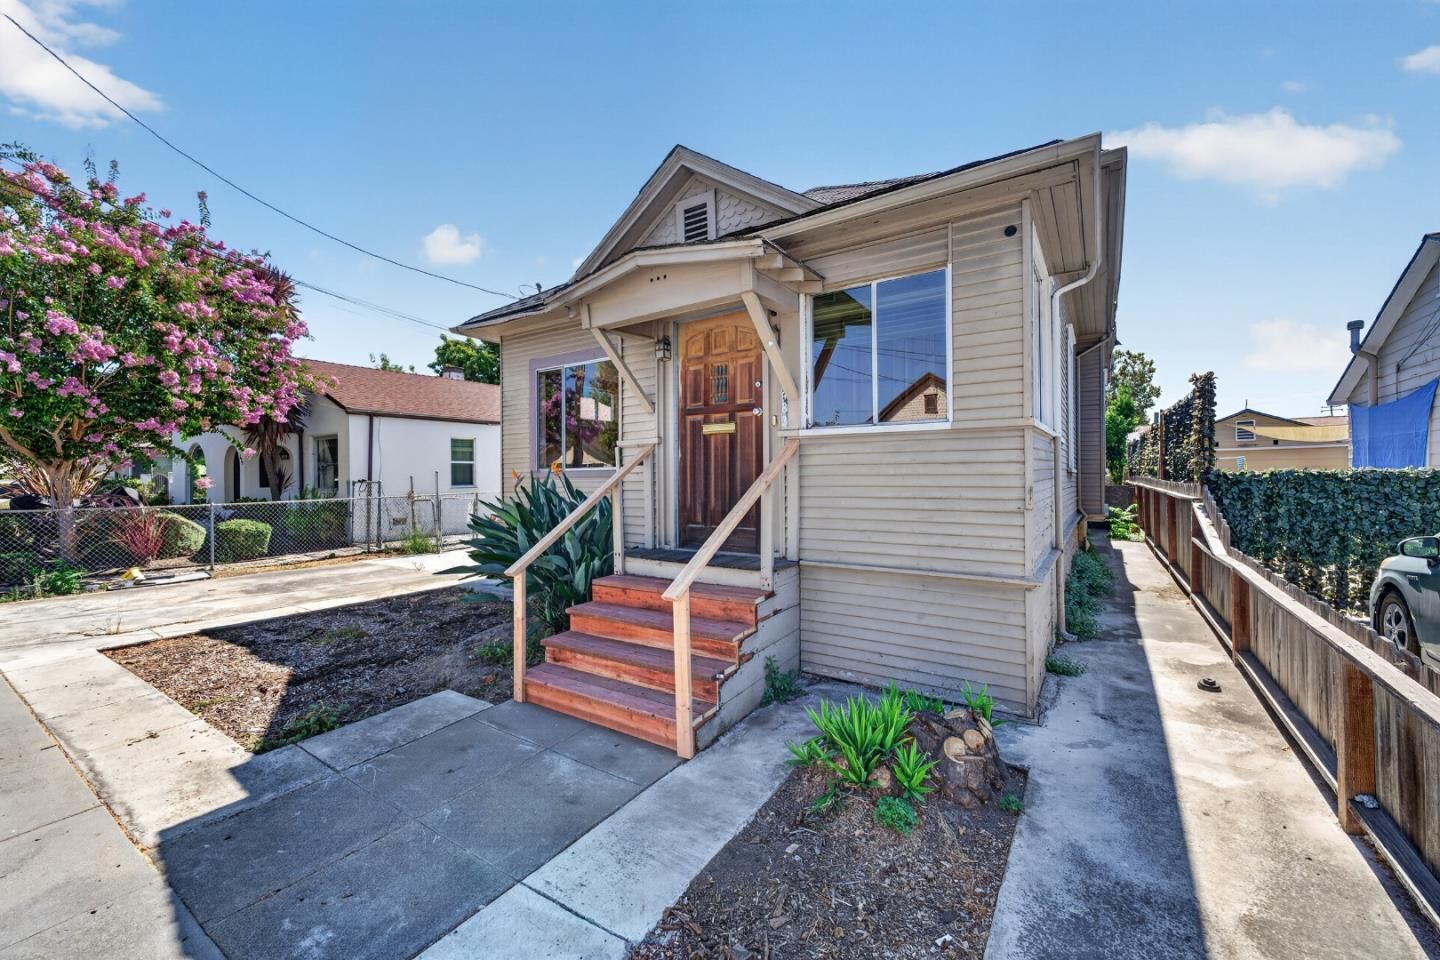
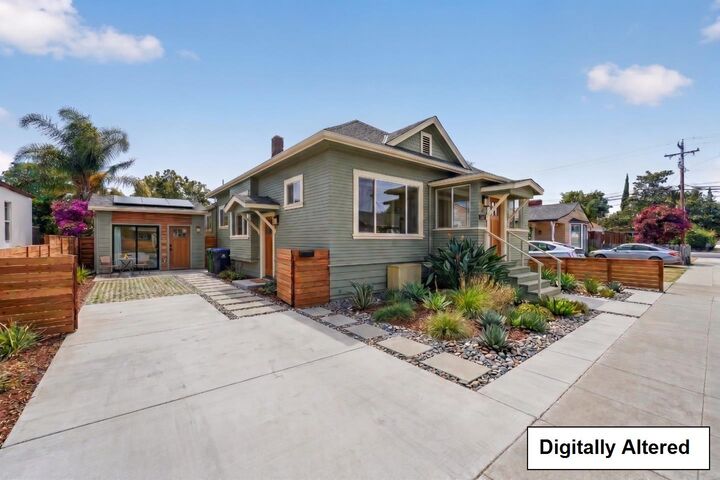
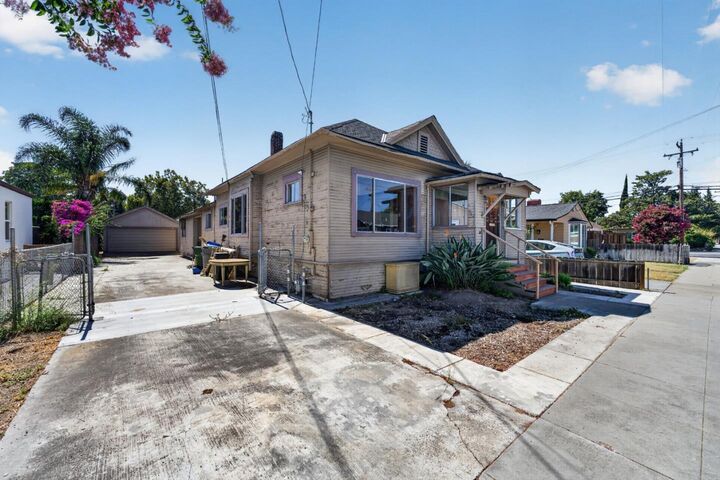
Imagine the possibilities at 483 N 12th Street! Tucked away on a quiet interior street in a charming historic San Jose neighborhood, this spacious property offers incredible potential for homeowners, investors, and developers alike. The existing 1,888 square foot single-family home features 4 bedrooms and 3 full bathrooms with a versatile floor plan. An inviting entry foyer opens to separate living, formal dining, and family rooms, while the open-concept kitchen creates a natural gathering space. The floor plan may also allow the rear portion of the home to function as a private living area with one bedroom, one bathroom, and a spacious living room. The addition of a kitchenette could create flexible multigenerational living, guest accommodations, or potential rental income. Outside, the spacious lot is ripe with opportunity. A detached two-car garage offers potential for an ADU conversion, while the R-2 zoning provides additional development possibilities. Buyers should independently verify all zoning, development, rental, and ADU possibilities with the City of San Jose. Conveniently located near San Jose State University, Japantown, Downtown San Jose, major commute routes, and Silicon Valley employers.
MLS #:
ML82060601
ML82060601
Lot Size
5,646 SQFT
5,646 SQFT
Type
Single-Family Home
Single-Family Home
Year Built
1903
1903
School District
482
482
County
Santa Clara County
Santa Clara County
Listed By
Andrew "Andy" Meunier, DRE #01933603 CA, Coldwell Banker Realty, Contact: 408-306-4841
Benjamin "Ben" Meunier, DRE #02230055 CA, Coldwell Banker Realty
Benjamin "Ben" Meunier, DRE #02230055 CA, Coldwell Banker Realty
Source
MLSlistings Inc.
Last checked Sep 10 2026 at 12:56 AM PDT
MLSlistings Inc.
Last checked Sep 10 2026 at 12:56 AM PDT
Bathroom Details
- Full Bathrooms: 2
Property Features
- Foundation: Concrete Perimeter
- Foundation: Post and Pier
Heating and Cooling
- Wall Furnace
- None
Flooring
- Wood
- Unfinished
Exterior Features
- Roof: Composition
- Roof: Shingle
Utility Information
- Utilities: Water - Public, Public Utilities
- Sewer: Sewer - Public
Garage
- On Street
- Detached Garage
Stories
- 1
Living Area
- 1,888 sqft
Additional Information: Cupertino | 408-306-4841
Location
Estimated Monthly Mortgage Payment
*Based on Fixed Interest Rate withe a 30 year term, principal and interest only
Listing price
Down payment
%
Interest rate
%Mortgage calculator estimates are provided by Coldwell Banker Real Estate LLC and are intended for information use only. Your payments may be higher or lower and all loans are subject to credit approval.
Disclaimer: The data relating to real estate for sale on this website comes in part from the Broker Listing Exchange program of the MLSListings Inc.TM MLS system. Real estate listings held by brokerage firms other than the broker who owns this website are marked with the Internet Data Exchange icon and detailed information about them includes the names of the listing brokers and listing agents. Listing data updated every 30 minutes.
Properties with the icon(s) are courtesy of the MLSListings Inc.
Listing Data Copyright 2026 MLSListings Inc. All rights reserved. Information Deemed Reliable But Not Guaranteed.
Properties with the
 icon(s) are courtesy of the MLSListings Inc.
 Listing Data Copyright 2026 MLSListings Inc. All rights reserved. Information Deemed Reliable But Not Guaranteed.
