
 Listed by MLSlistings Inc. / Listed By: Michael Adari, Coldwell Banker Realty - Contact: 408-621-1873
 805 Adeline Avenue San Jose, CA 95136
Active (1 Days)
$1,399,999 (USD)
OPEN HOUSE TIMES
-
OPENSat, Sep 122:00 pm - 4:00 pm
-
OPENSun, Sep 132:00 pm - 4:00 pm
Description
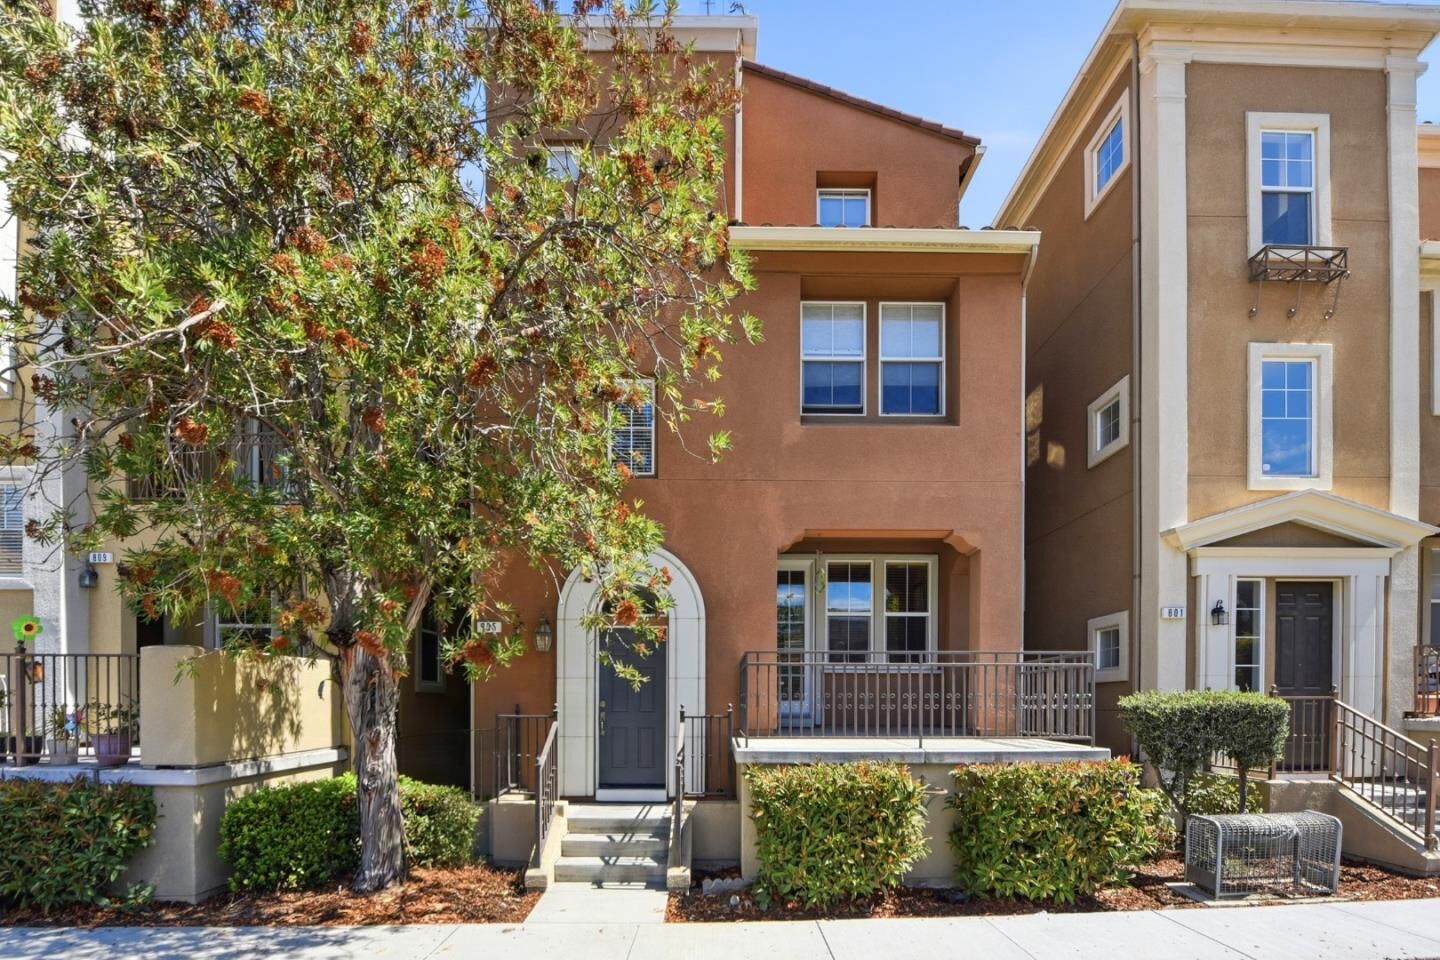
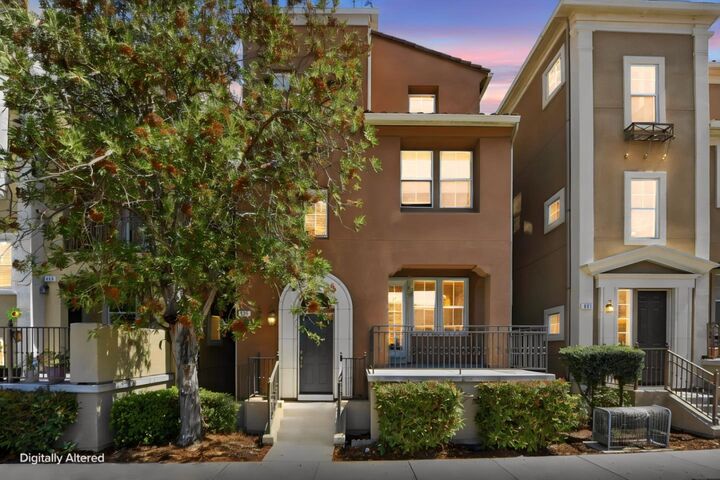
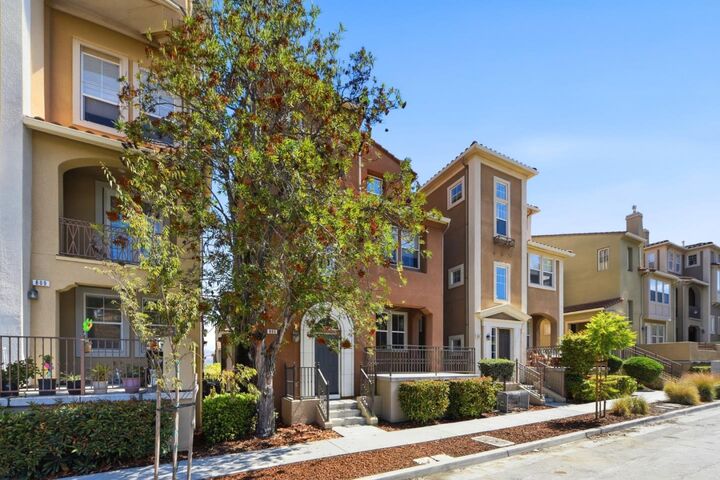
Sophisticated and beautifully upgraded, this 4-bedroom, 3.5-bath residence in desirable Tuscany Hills offers refined comfort and effortless entertaining. Freshly painted throughout with brand-new carpet in all bedrooms and on the stairs, the light-filled floor plan showcases a warm fireplace and expansive balcony, perfect for elegant outdoor dining and entertaining. The chef-inspired kitchen is the heart of the home, featuring a brand-new high-BTU gas range, new appliances, generous counter space, and exceptional prep and entertaining areas. The luxurious primary suite offers dual walk-in closets, a private office/nook, elegant soaking tub, and oversized shower. A second primary suite provides an exceptional private retreat for guests or multigenerational living. Additional amenities include convenient upstairs laundry, 3-zone heating and cooling, Nest thermostats, smart smoke/CO detectors, and a whole-home vacuum system. The finished garage provides abundant storage. Turnkey and thoughtfully appointed, this exceptional home blends contemporary style, comfort, and functionality within the sought-after Tuscany Hills community.
MLS #:
ML82059806
ML82059806
Lot Size
1,611 SQFT
1,611 SQFT
Type
Single-Family Home
Single-Family Home
Year Built
2005
2005
School District
457
457
County
Santa Clara County
Santa Clara County
Listed By
Michael Adari, DRE #01817128 CA, Coldwell Banker Realty, Contact: 408-621-1873
Source
MLSlistings Inc.
Last checked Sep 10 2026 at 1:27 AM PDT
MLSlistings Inc.
Last checked Sep 10 2026 at 1:27 AM PDT
Bathroom Details
- Full Bathrooms: 3
- Half Bathroom: 1
Interior Features
- Washer / Dryer
Kitchen
- Garbage Disposal
- Microwave
- Dishwasher
- Countertop - Granite
- Refrigerator
Subdivision
- Chianti At Tuscany Hills Hoa
Property Features
- Fireplace: Family Room
- Foundation: Concrete Perimeter and Slab
Heating and Cooling
- Central Forced Air
- Multi-Zone
- Central Ac
Homeowners Association Information
- Dues: $90
Flooring
- Tile
- Laminate
- Carpet
Exterior Features
- Roof: Tile
Utility Information
- Utilities: Water - Public, Public Utilities
- Sewer: Sewer - Public
School Information
- Elementary School: George Shirakawa Elementary
- High School: Andrew P. Hill High
Garage
- Attached Garage
Stories
- 3
Living Area
- 2,414 sqft
Additional Information: Saratoga | 408-621-1873
Location
Estimated Monthly Mortgage Payment
*Based on Fixed Interest Rate withe a 30 year term, principal and interest only
Listing price
Down payment
%
Interest rate
%Mortgage calculator estimates are provided by Coldwell Banker Real Estate LLC and are intended for information use only. Your payments may be higher or lower and all loans are subject to credit approval.
Disclaimer: The data relating to real estate for sale on this website comes in part from the Broker Listing Exchange program of the MLSListings Inc.TM MLS system. Real estate listings held by brokerage firms other than the broker who owns this website are marked with the Internet Data Exchange icon and detailed information about them includes the names of the listing brokers and listing agents. Listing data updated every 30 minutes.
Properties with the icon(s) are courtesy of the MLSListings Inc.
Listing Data Copyright 2026 MLSListings Inc. All rights reserved. Information Deemed Reliable But Not Guaranteed.
Properties with the
 icon(s) are courtesy of the MLSListings Inc.
 Listing Data Copyright 2026 MLSListings Inc. All rights reserved. Information Deemed Reliable But Not Guaranteed.
