
 Listed by MLSlistings Inc. / Listed By: Naseem Faria, Coldwell Banker Realty - Contact: 408-338-9932
 1285 Chapel Drive Santa Clara, CA 95050
Active
$1,998,000 (USD)
OPEN HOUSE TIMES
-
OPENSat, Sep 121:30 pm - 4:30 pm
Description
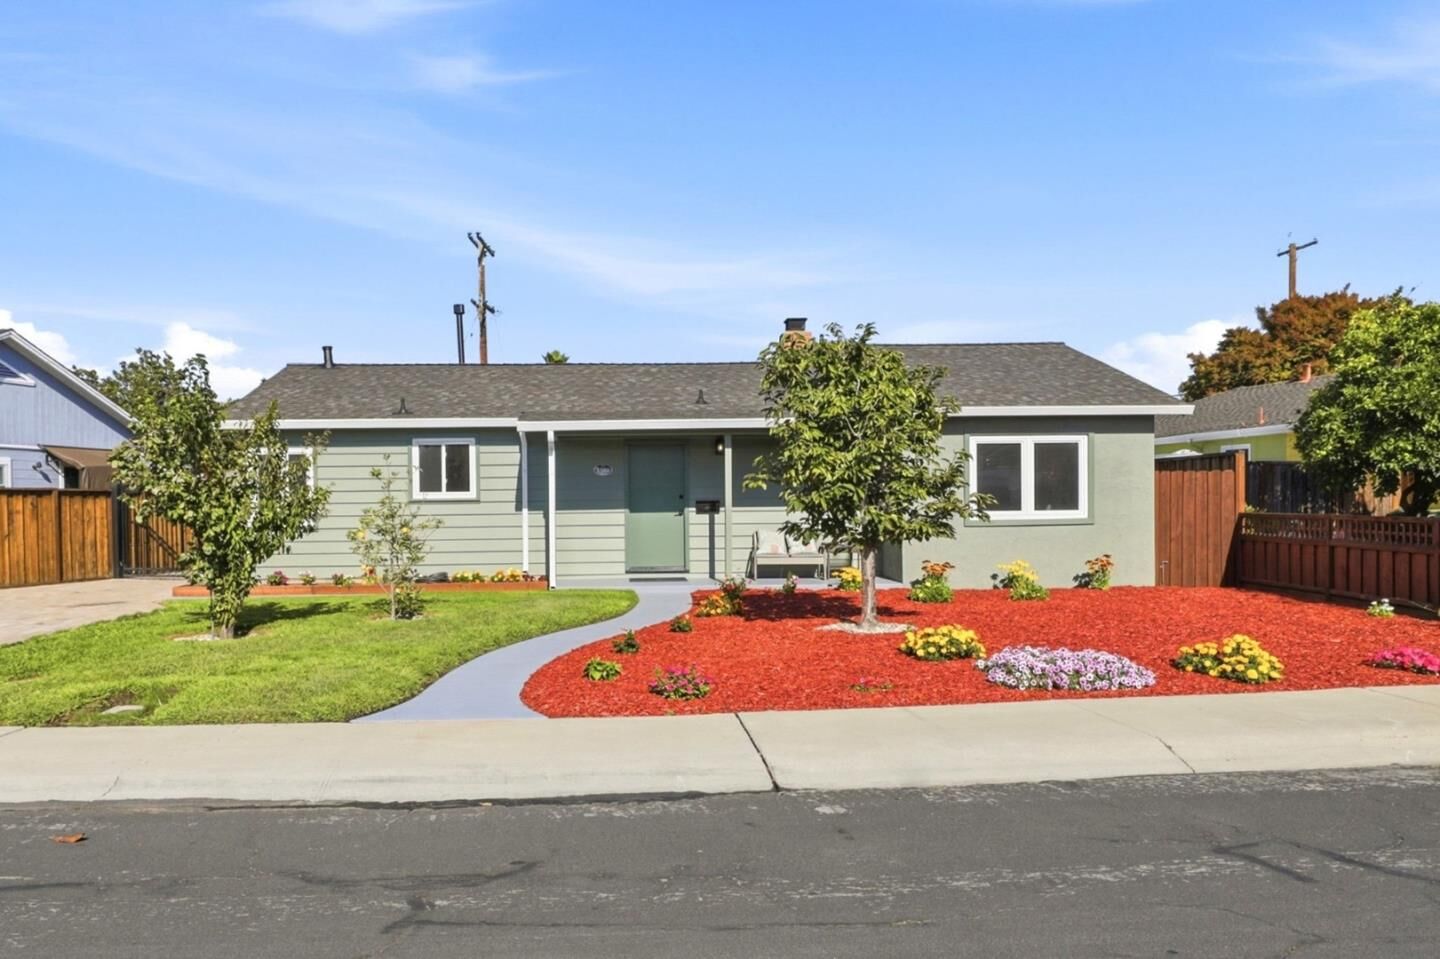
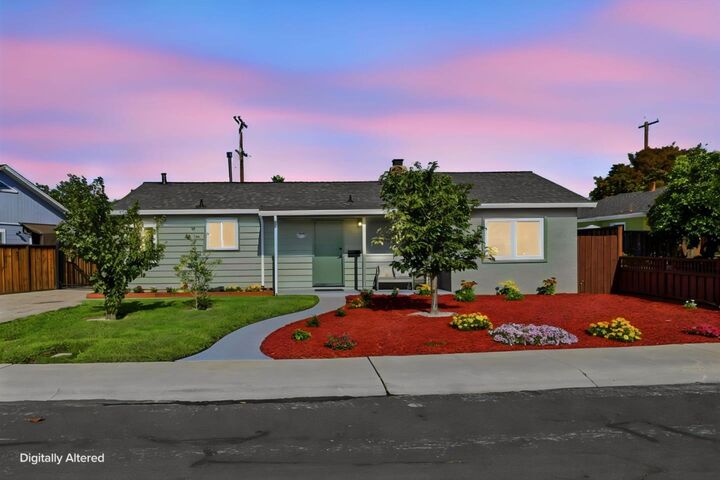
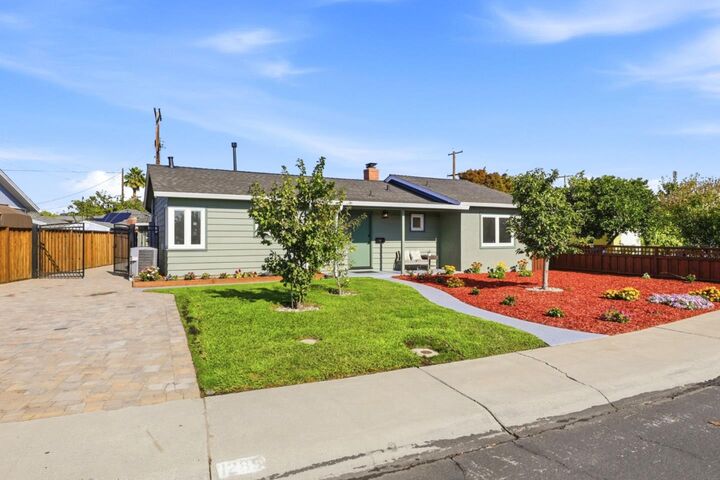
FIRST TIME ON THE MARKET IN 75 YEARS! Welcome to this charming 3-bedroom, 2-bathroom home with a legal 1-bedroom, 1-bathroom ADU, located in the highly desirable Monastry Gardens neighborhood. A rare opportunity to own two legal homes, each with its own separate address, for the price of one! The main home welcomes you with a beautifully maintained, low-maintenance front yard. Inside, the cozy living room features a fireplace and an abundance of windows overlooking the backyard, creating a bright and inviting atmosphere. The kitchen is light and functional, featuring a 5-burner gas range and Fisher & Paykel dishwasher. Just off the kitchen is a separate laundry room complete with a GE washer and dryer. The self-contained 1-bedroom, 1-bathroom ADU offers excellent flexibilityperfect for rental income, extended family, guests, or in-laws who desire their own private space. The ADU includes its own kitchen and a convenient stackable washer and dryer. The property has beautifully installed pavers along the driveway and side yards, complemented by a secure iron gate with its own access code. Enjoy an exceptional location just 0.6 miles from Santa Clara University, with convenient access to Caltrain, Central Park, shopping, dining, and major Silicon Valley employment centers.
MLS #:
ML82060556
ML82060556
Lot Size
6,240 SQFT
6,240 SQFT
Type
Single-Family Home
Single-Family Home
Year Built
1951
1951
School District
483
483
County
Santa Clara County
Santa Clara County
Listed By
Naseem Faria, DRE #01809674 CA, Coldwell Banker Realty, Contact: 408-338-9932
Source
MLSlistings Inc.
Last checked Sep 10 2026 at 12:56 AM PDT
MLSlistings Inc.
Last checked Sep 10 2026 at 12:56 AM PDT
Bathroom Details
- Full Bathrooms: 2
Interior Features
- Washer / Dryer
Property Features
- Fireplace: Wood Burning
- Foundation: Concrete Perimeter and Slab
- Foundation: Crawl Space
Heating and Cooling
- Forced Air
- None
Flooring
- Hardwood
- Tile
- Laminate
- Other
- Vinyl / Linoleum
Exterior Features
- Roof: Composition
Utility Information
- Utilities: Water - Public, Public Utilities
- Sewer: Sewer - Public
Garage
- Off-Street Parking
- On Street
Stories
- 1
Living Area
- 1,565 sqft
Additional Information: Saratoga | 408-338-9932
Location
Estimated Monthly Mortgage Payment
*Based on Fixed Interest Rate withe a 30 year term, principal and interest only
Listing price
Down payment
%
Interest rate
%Mortgage calculator estimates are provided by Coldwell Banker Real Estate LLC and are intended for information use only. Your payments may be higher or lower and all loans are subject to credit approval.
Disclaimer: The data relating to real estate for sale on this website comes in part from the Broker Listing Exchange program of the MLSListings Inc.TM MLS system. Real estate listings held by brokerage firms other than the broker who owns this website are marked with the Internet Data Exchange icon and detailed information about them includes the names of the listing brokers and listing agents. Listing data updated every 30 minutes.
Properties with the icon(s) are courtesy of the MLSListings Inc.
Listing Data Copyright 2026 MLSListings Inc. All rights reserved. Information Deemed Reliable But Not Guaranteed.
Properties with the
 icon(s) are courtesy of the MLSListings Inc.
 Listing Data Copyright 2026 MLSListings Inc. All rights reserved. Information Deemed Reliable But Not Guaranteed.
