
Listing Courtesy of: BAREIS / Listed By: Susan Campbell, Coldwell Banker Realty
321 Mockingbird Circle Santa Rosa, CA 95409
Active
$700,000 (USD)
OPEN HOUSE TIMES
-
OPENSun, Sep 1312 noon - 3:00 pm
Description
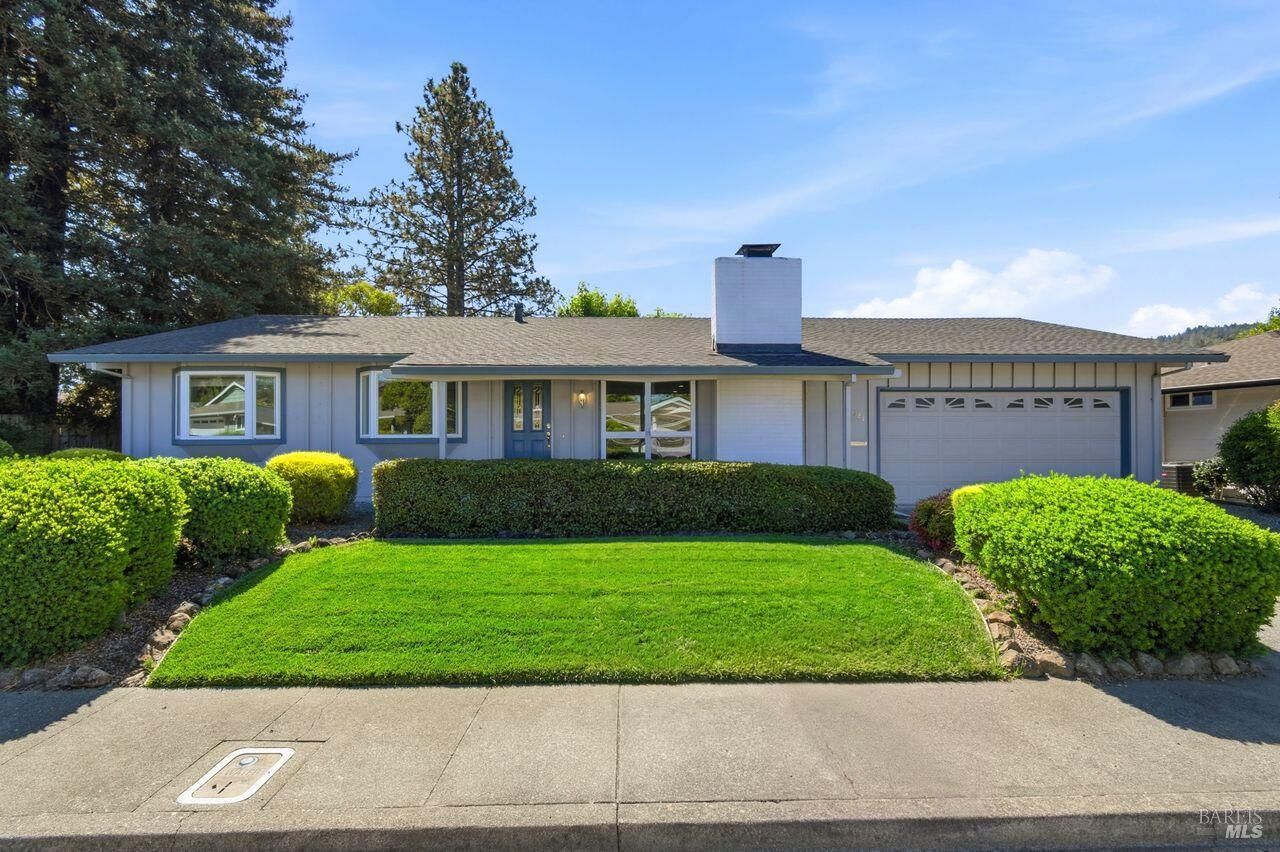
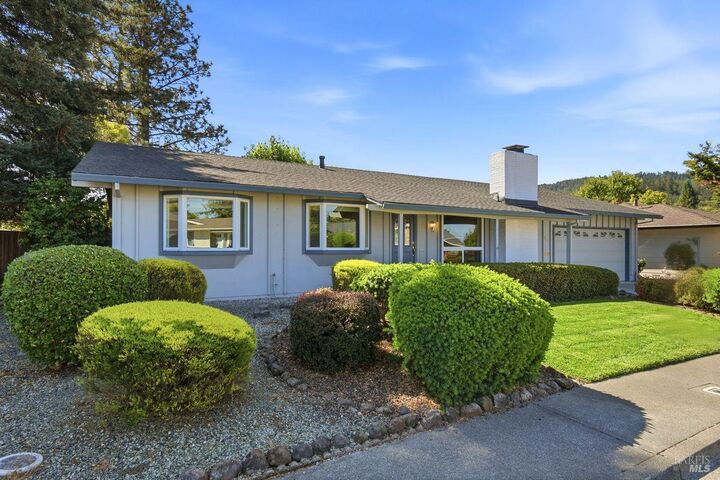
Lovely updated Madrone model 2 bedroom and 2 bath plus den in a desirable neighborhood in the Oakmont 55+ community.This owner maintained home is tucked away on quiet Mockingbird Circle with minimal through-traffic. Large trees in the backyard create a scenic peaceful setting a nd privacy from neighbors. The home features laminate floors, remodeled kitchen and baths with a stall shower in primary bath and a finished inside laundry room. An attached 2 car garage offers convenience and storage. More photos coming soon!
MLS #:
326074130
326074130
Lot Size
7,314 SQFT
7,314 SQFT
Type
Single-Family Home
Single-Family Home
Year Built
1969
1969
Style
Ranch
Ranch
Views
Mountains
Mountains
County
Sonoma County
Sonoma County
Listed By
Susan Campbell, DRE #01457500 CA, Coldwell Banker Realty
Source
BAREIS
Last checked Sep 10 2026 at 12:43 AM PDT
BAREIS
Last checked Sep 10 2026 at 12:43 AM PDT
Bathroom Details
- Full Bathrooms: 2
Kitchen
- Hood Over Range
- Dishwasher
- Microwave
- Gas Water Heater
- Disposal
- Synthetic Counter
- Kitchen/Family Combo
- Electric Cook Top
- Free Standing Refrigerator
- Gas Plumbed
Senior Community
- Yes
Lot Information
- Garden
- Landscape Back
- Landscape Front
- Landscape Misc
- Auto Sprinkler F&R
- Auto Sprinkler Front
- Gated Community
- Curb(s)/Gutter(s)
- Auto Sprinkler Rear
Property Features
- Fireplace: Gas Starter
- Fireplace: Living Room
- Fireplace: 1
- Foundation: Concrete Perimeter
Heating and Cooling
- Central
Pool Information
- No
Homeowners Association Information
- Dues: $135/MONTHLY
Flooring
- Simulated Wood
- Carpet
- Vinyl
Exterior Features
- Roof: Shingle
- Roof: Composition
Utility Information
- Utilities: Cable Available, Internet Available, Natural Gas Connected, Natural Gas Available, Public
- Sewer: Public Sewer
Garage
- Attached
- Garage Door Opener
- Uncovered Parking Spaces 2+
- Workshop In Garage
- Garage Facing Front
Stories
- 1
Living Area
- 1,352 sqft
Location
Estimated Monthly Mortgage Payment
*Based on Fixed Interest Rate withe a 30 year term, principal and interest only
Listing price
Down payment
%
Interest rate
%Mortgage calculator estimates are provided by Coldwell Banker Real Estate LLC and are intended for information use only. Your payments may be higher or lower and all loans are subject to credit approval.
Disclaimer: Listing Data © 2026 Bay Area Real Estate Information Services, Inc. All Rights Reserved. Data last updated: 9/9/26 17:43
